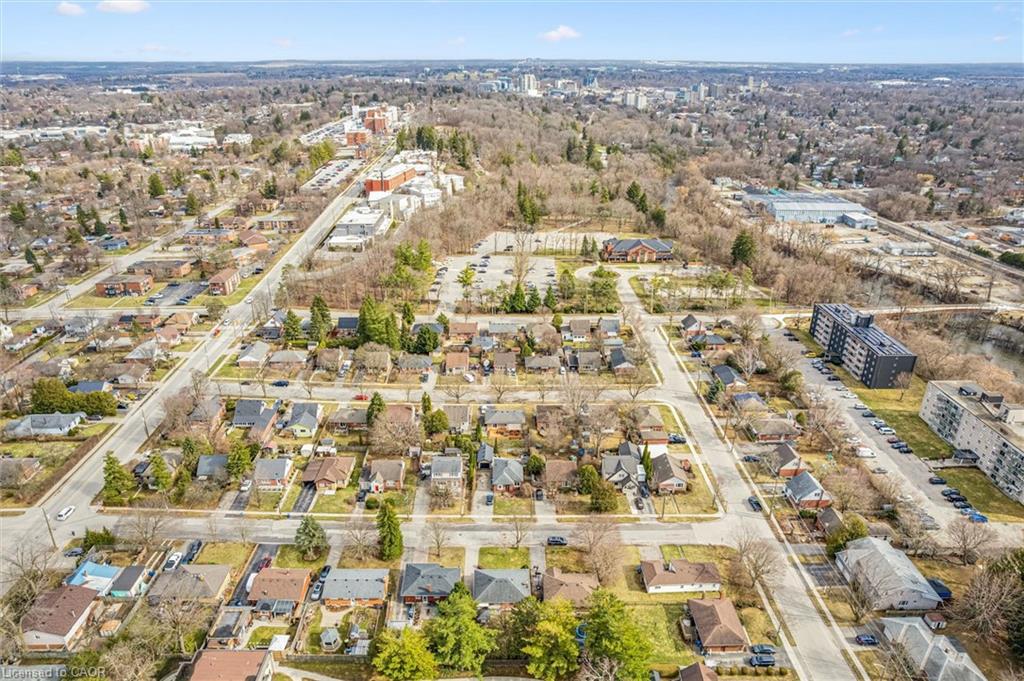

Description
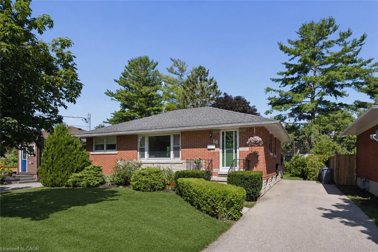
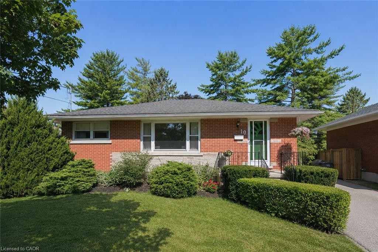
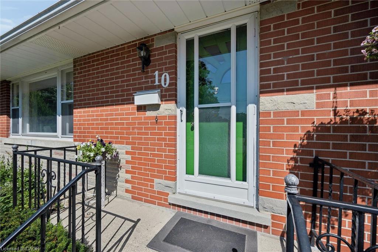
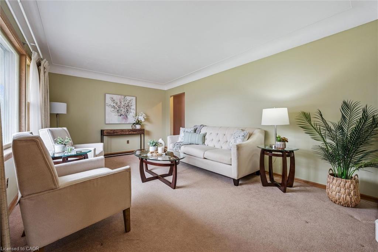
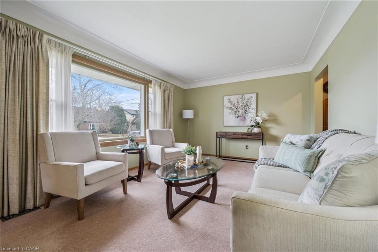
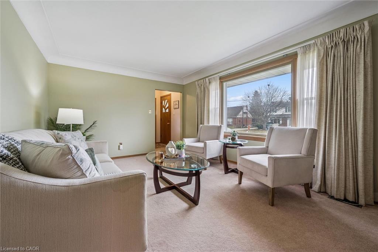
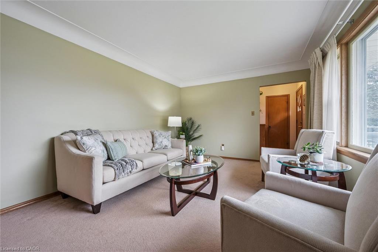
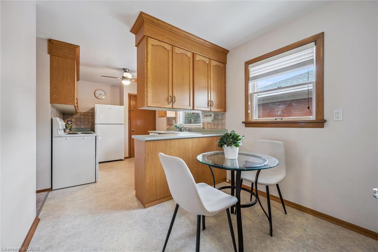
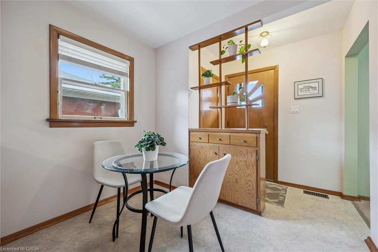
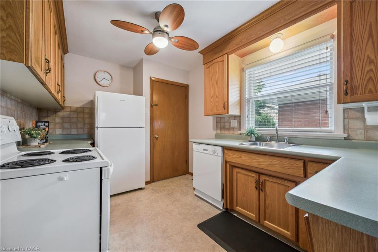
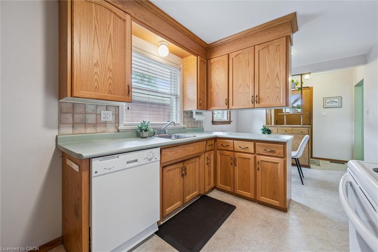
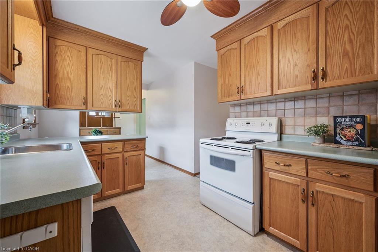
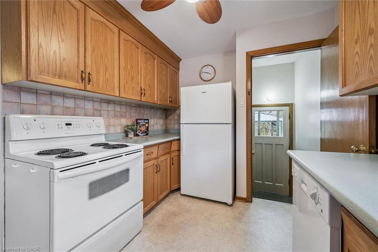
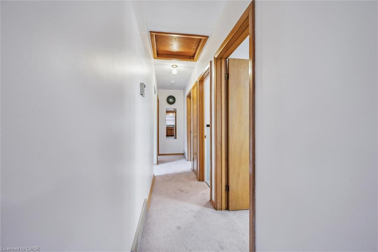
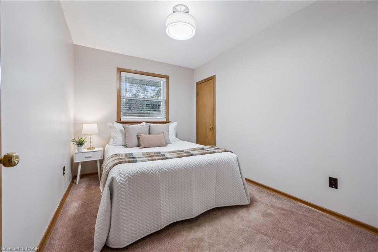
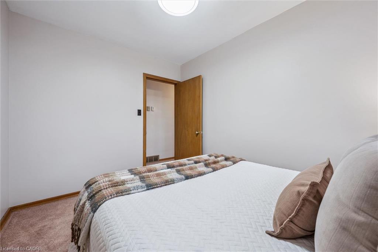
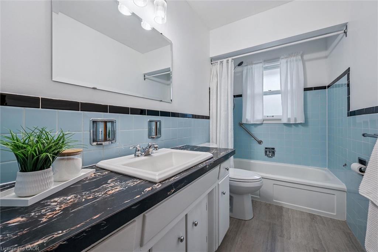
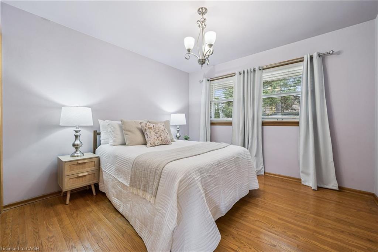
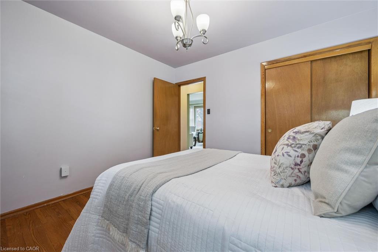
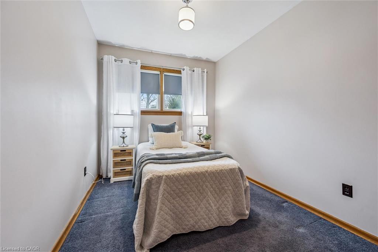
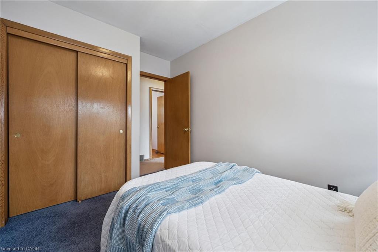
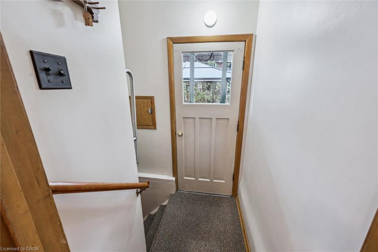
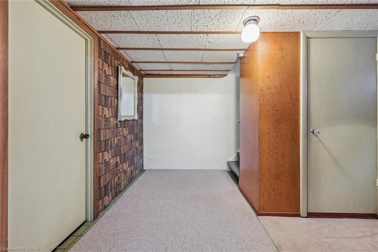
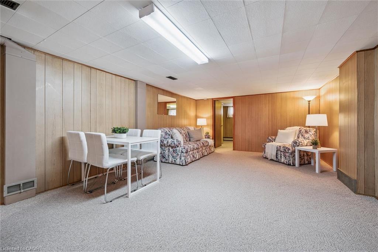
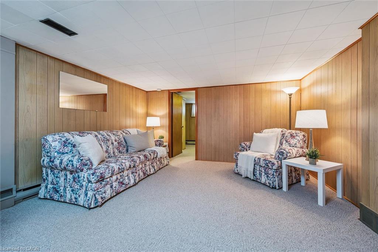
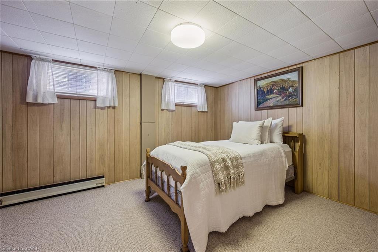
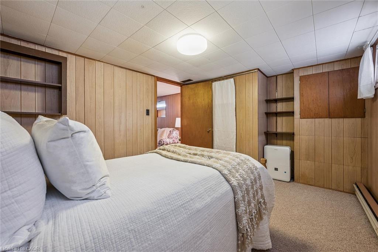
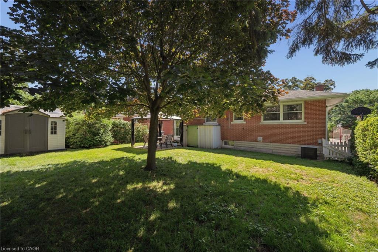
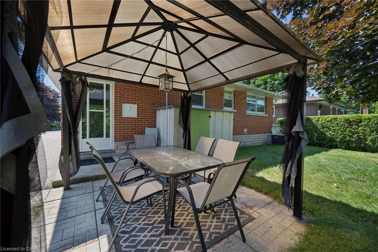
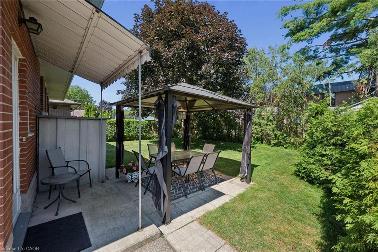
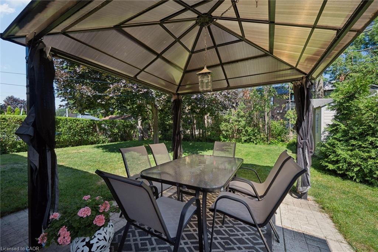
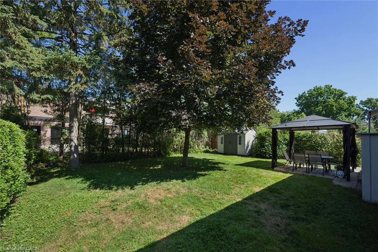
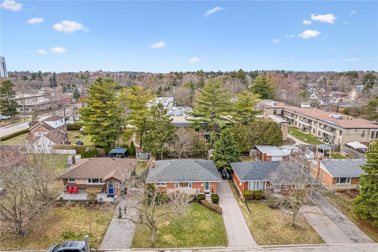
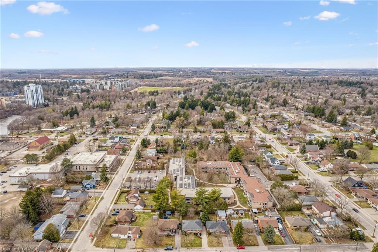
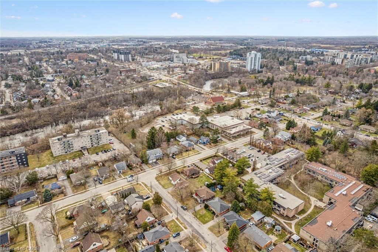
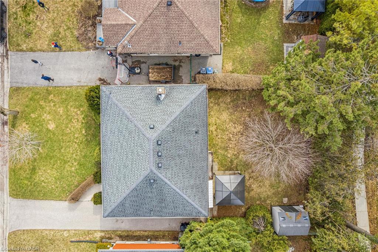
Tucked away in the desirable General Hospital neighbourhood, 10 Paul Ave offers the perfect blend of comfort, charm, and functionality. One owner, well-built, well- maintained and ready to move in. This classic red brick bungalow welcomes you with a warm and inviting layout. Featuring three spacious bedrooms on the main floor, a cozy living room highlighted by a large sun-filled window, and a bright eat-in kitchen ideal for everyday living and family meals. A well-appointed four-piece bathroom completes the main level.Beautiful hardwood oak tongue-and-groove flooring adds warmth and character in the primary bedroom, with additional hardwood flooring preserved beneath the carpet in the two other bedrooms and living room.Downstairs, the basement expands your living space with a generous recreation room, perfect for movie nights, entertaining, or relaxing. You'll also find a convenient wet bar, an additional bedroom for guests or extended family, and a three-piece bathroom, offering flexibility for a variety of living arrangements. Step outside to discover a large backyard designed for entertaining, whether you're hosting summer barbecues or enjoying quiet evenings outdoors. With parking for three vehicles, this home truly checks all the boxes.
Details
| MLS # | 40862649 |
|---|---|
| Listing Type | For Sale |
| Style | House |
| Sub-Type | Resale |
| Status | Active |
| Days On Site | 26 |
| Listing Provided By | Royal LePage Royal City Realty | Andra Arnold |
Features
| Bed(s) | 4 |
|---|---|
| Bath(s) | 2 Total |
| SQ Feet | 1,023 |
| Basement | Y |
| Story(s) | 1 |
| Zoning | RL.1 |
| Acreage | 0.12 |
Interior
| Appliances | Dishwasher, Dryer, Refrigerator, Stove, Washer |
|---|---|
| Rooms Total | 13 |
| Interior Features | None |
| Cooling | Central Air |
| Cooling Yes / No | No |
| Heating | Forced Air, Natural Gas |
| Heating Yes / No | Yes |
Exterior
| Lot Features | Urban, Hospital, Park, Playground Nearby, Public Transit, Quiet Area, Trails |
|---|---|
| Construction Materials | Brick |
| Roof | Shingle |
Parking
| Open Parking Yes / No | Yes |
|---|
Utilities
| Sewer | Sewer (Municipal) |
|---|
Taxes
| Tax Annual Amount | 4417 |
|---|
Area Information
| Province | ON |
|---|---|
| County | Wellington |
| City | Guelph |
| Postal Code | N1E 1S2 |
| Area | City of Guelph |
| Subarea | 3 General Hospital |
| Community Name | 3 General Hospital |
| Listing VS Median (in 3 General Hospital) | |
Price: $724,999 low | high Med: $769,000 sqft: 1,023 low | high Med: 1,023 $ / sqft: $709 low | high Med: $752 On site: 26 low | high Med: 54 | |
Request a showing
Request a showing
Contact
Learn More About This Property

| Province | ON |
|---|---|
| County | Wellington |
| City | Guelph |
| Postal Code | N1E 1S2 |
| Area | City of Guelph |
| Subarea | 3 General Hospital |
| Community Name | 3 General Hospital |
| Listing VS Median (in 3 General Hospital) | |
Price: $724,999 low | high Med: $769,000 sqft: 1,023 low | high Med: 1,023 $ / sqft: $709 low | high Med: $752 On site: 26 low | high Med: 54 | |

