 New Listing
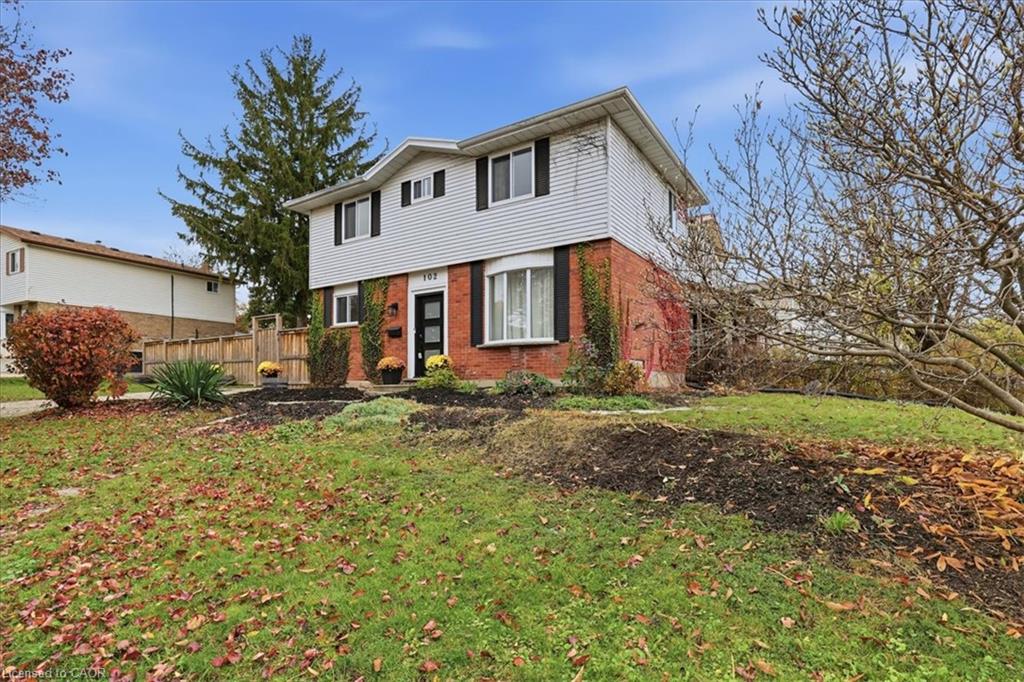
102 Cornerbrook Crescent,Waterloo, ON N2V 1L2
Waterloo, ON N2V 1L2

Description
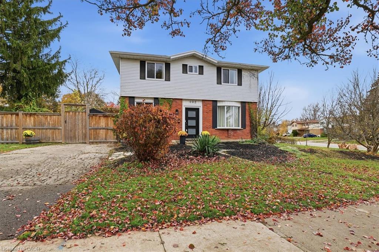
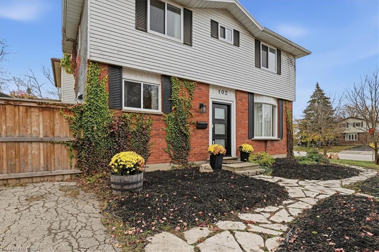
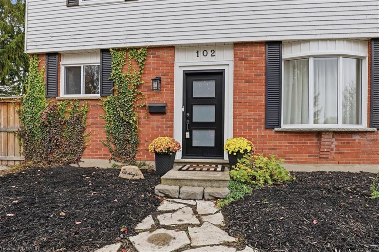
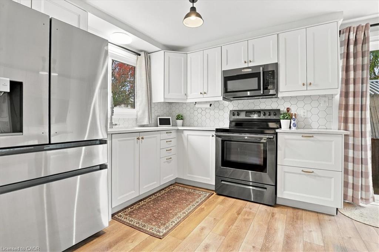
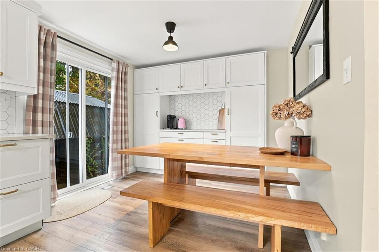
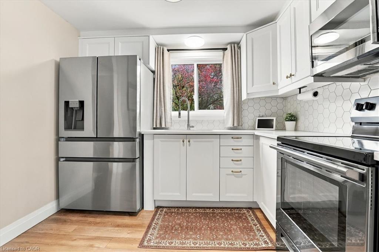
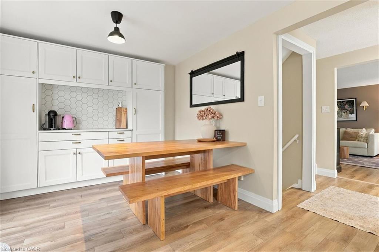
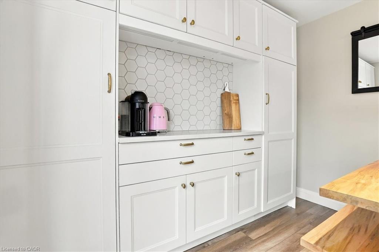
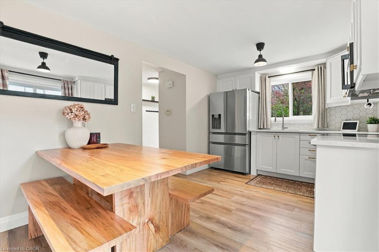
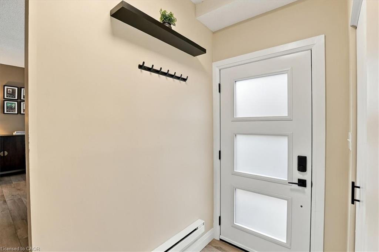
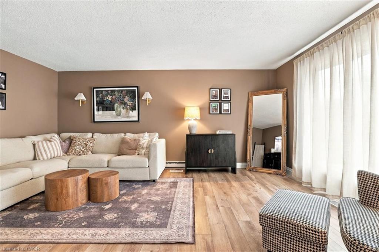
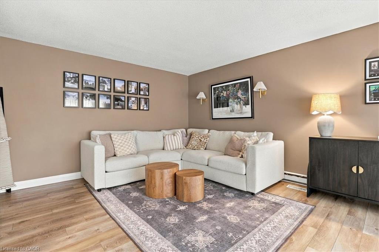
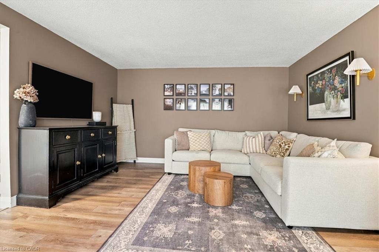
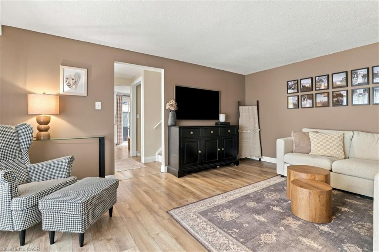
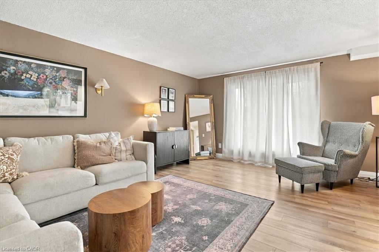
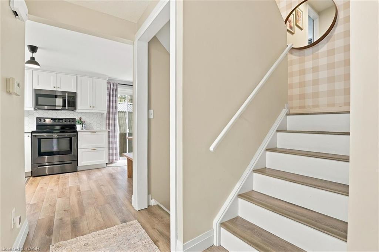
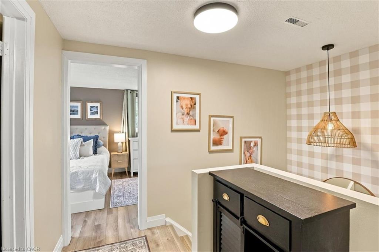
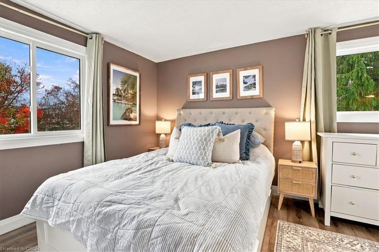
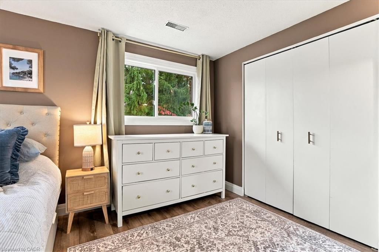
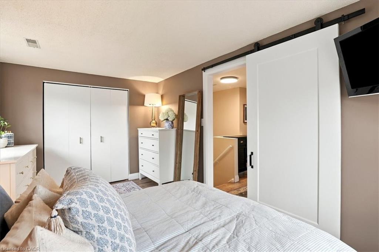
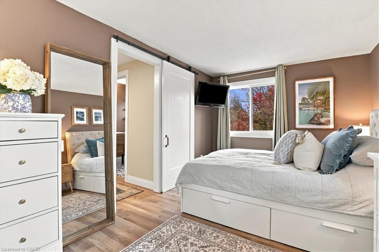
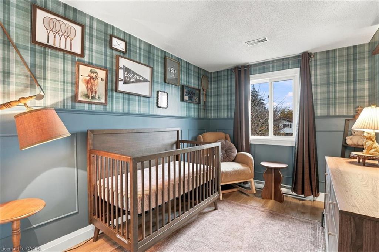
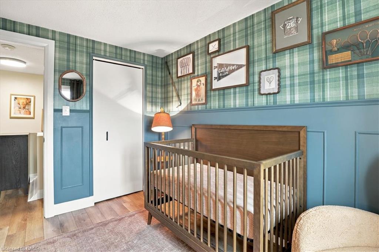
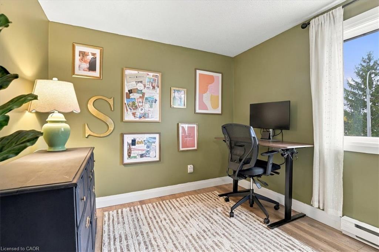
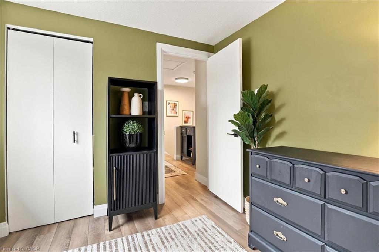
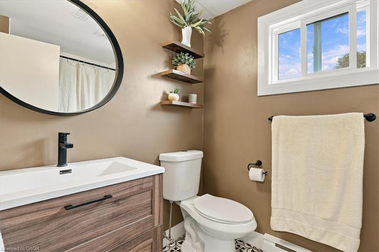
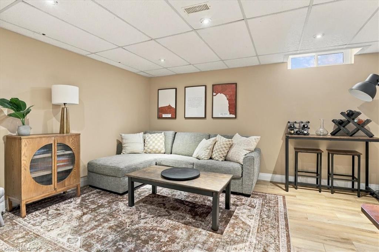
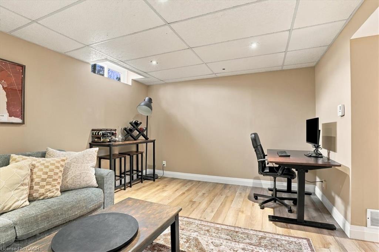
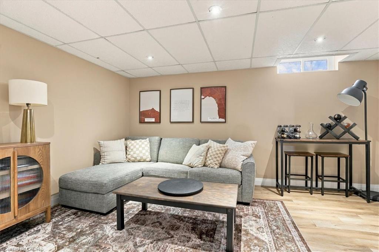
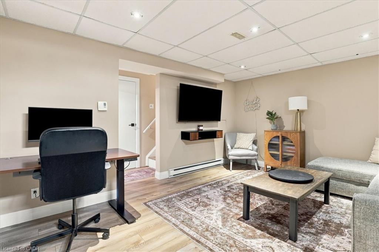
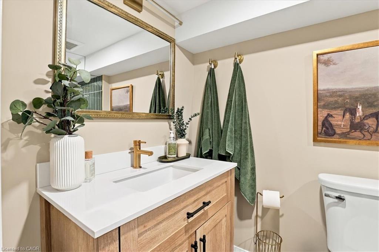
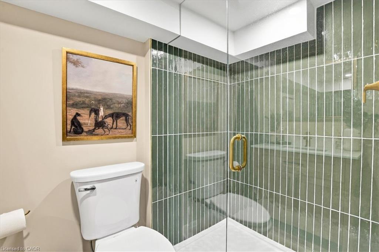
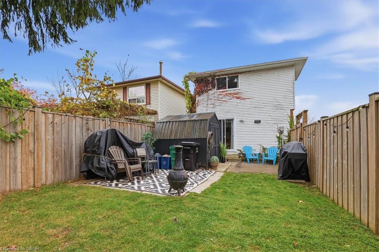
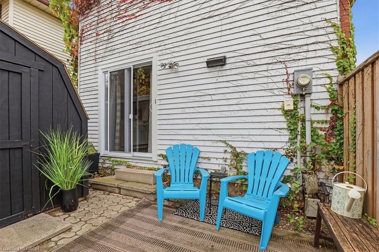
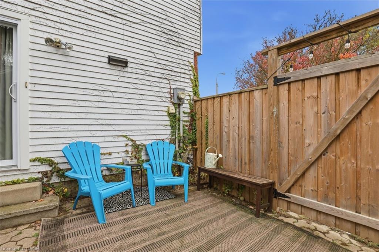
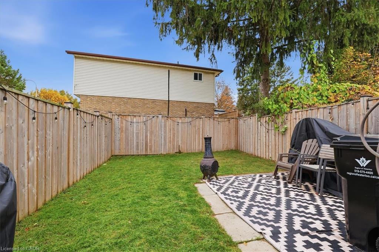
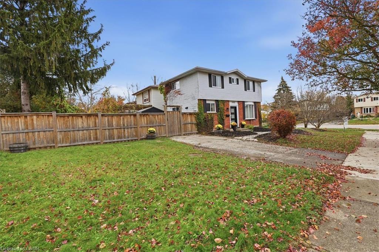
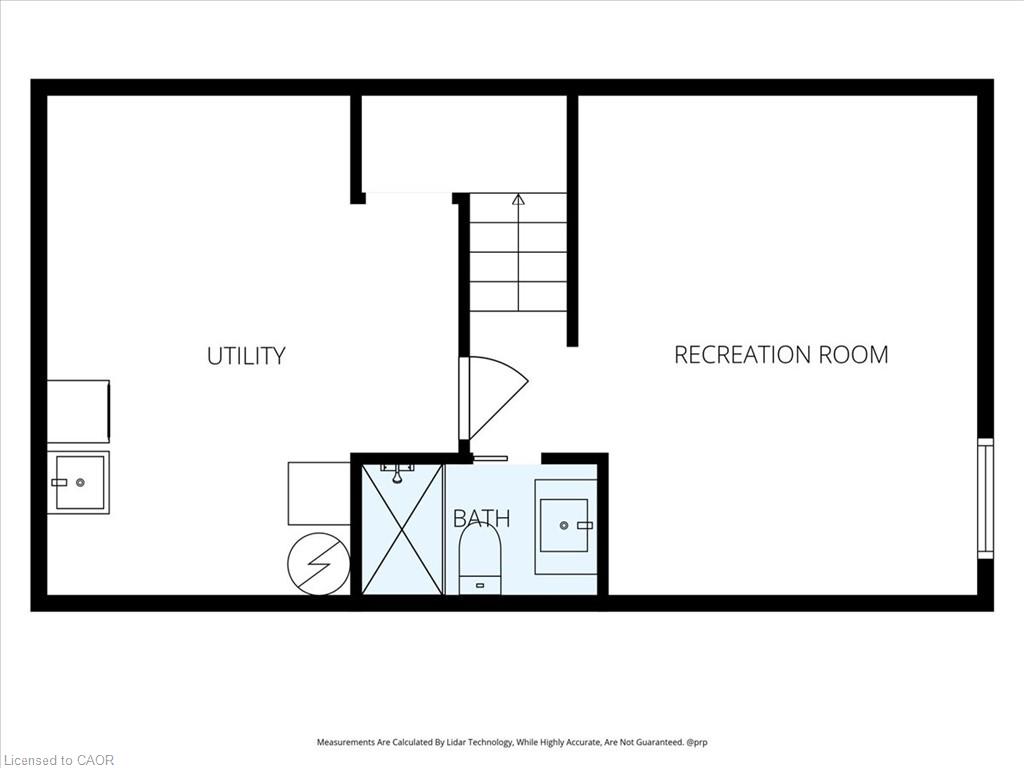
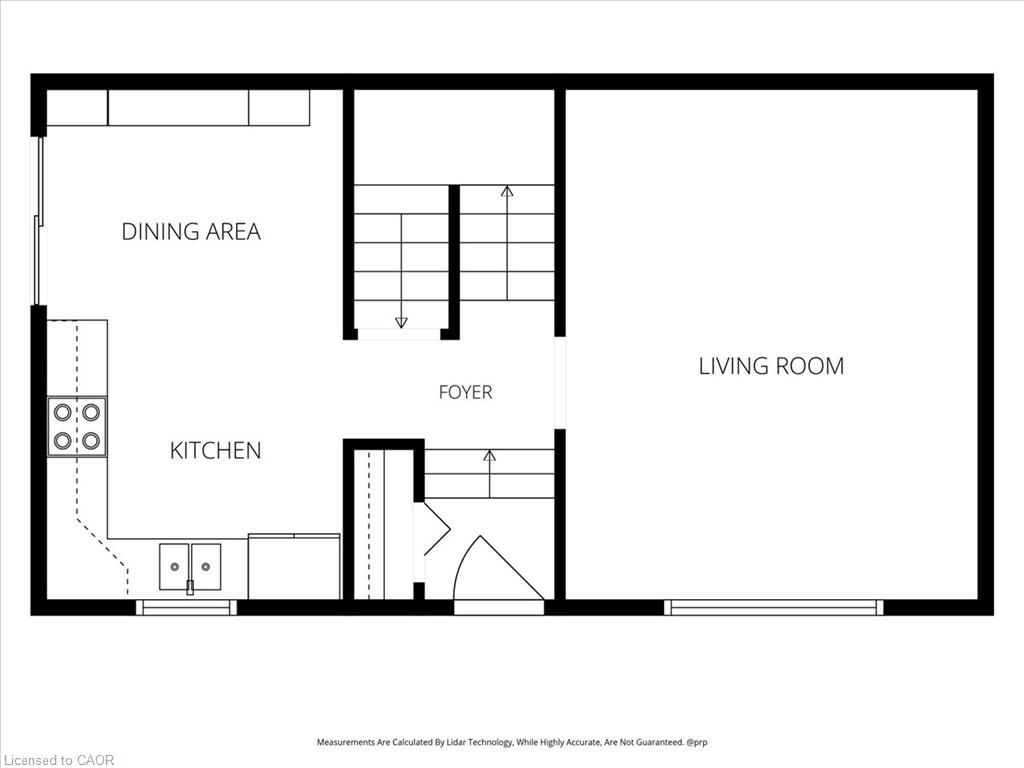
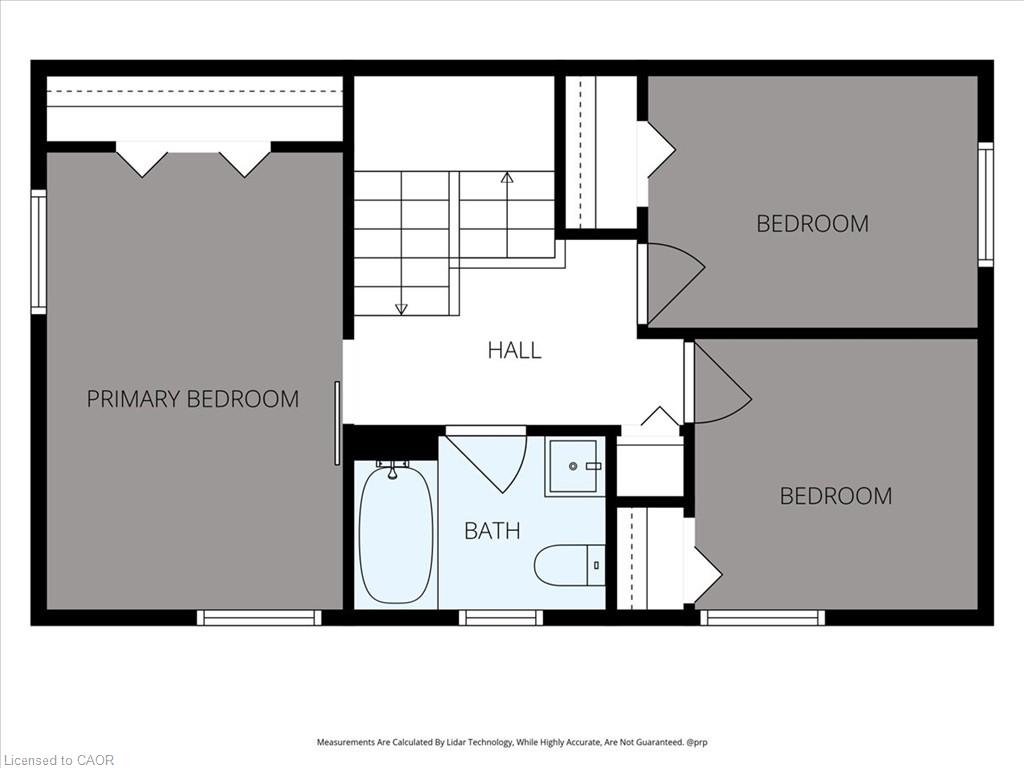
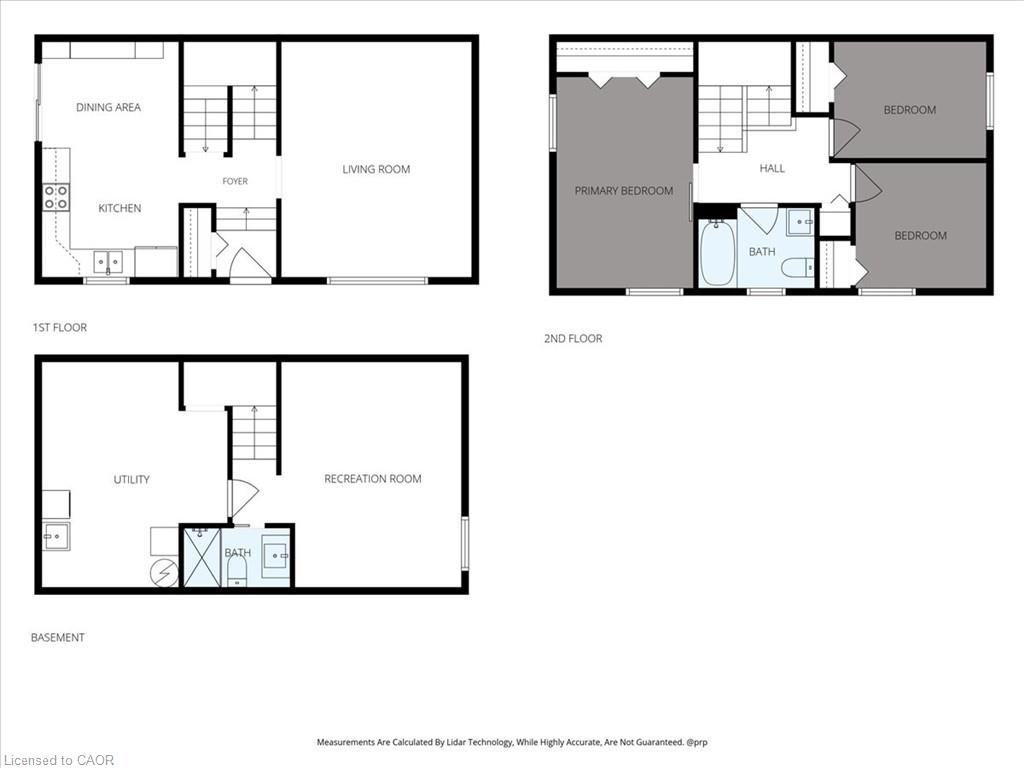
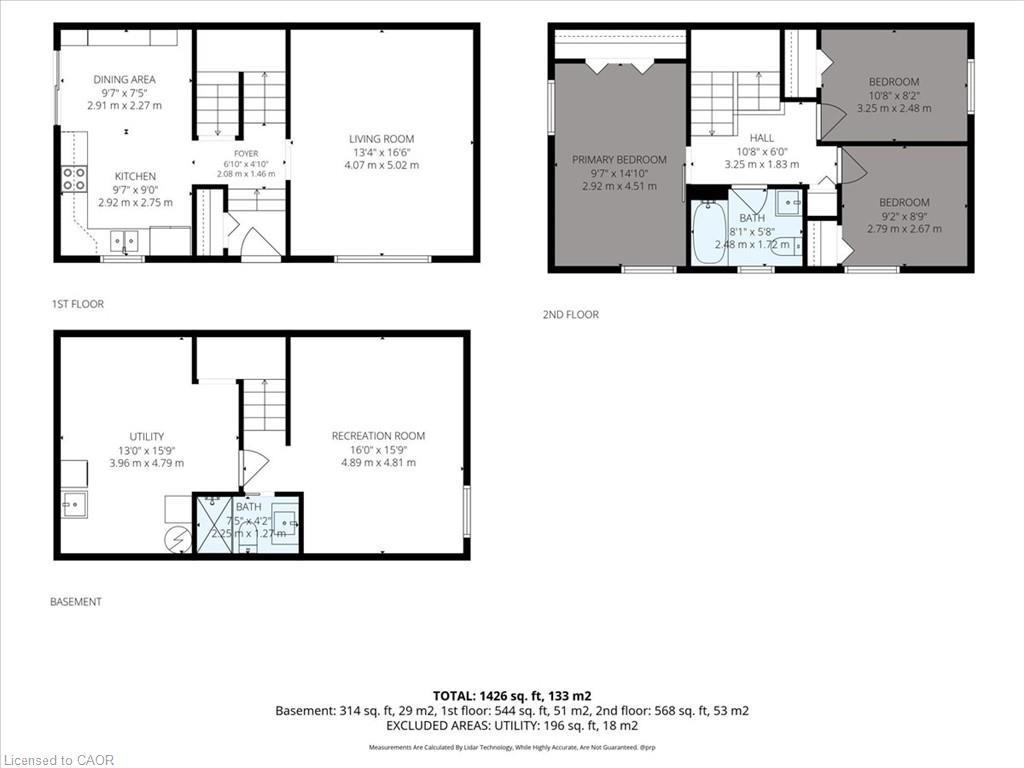
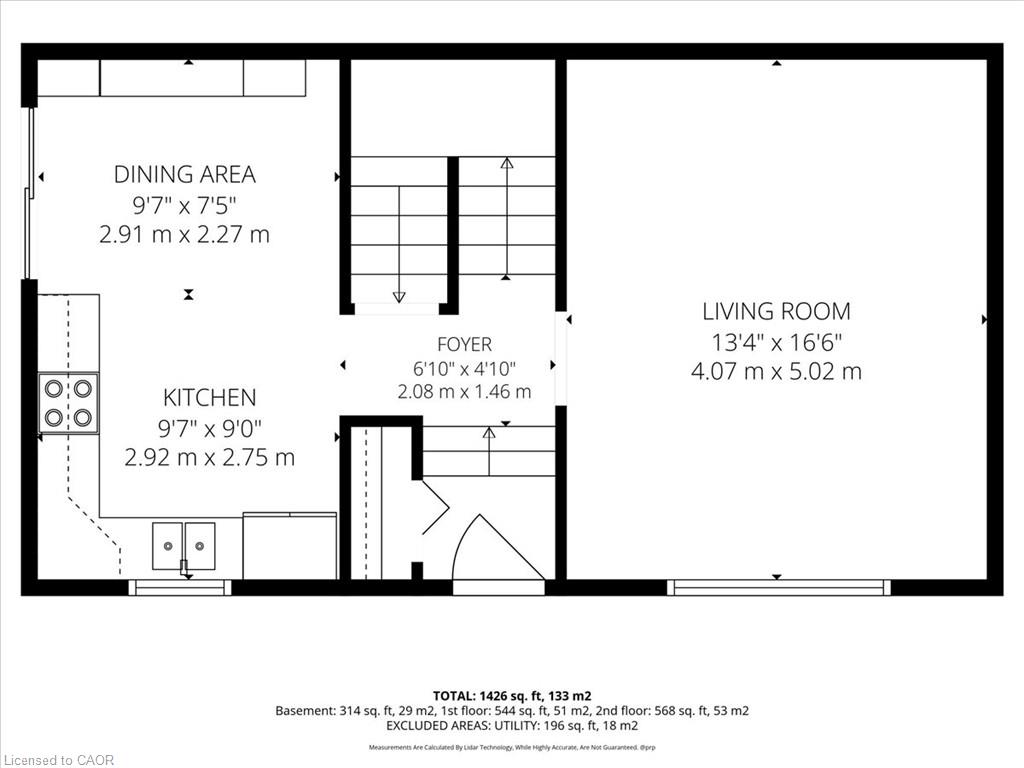
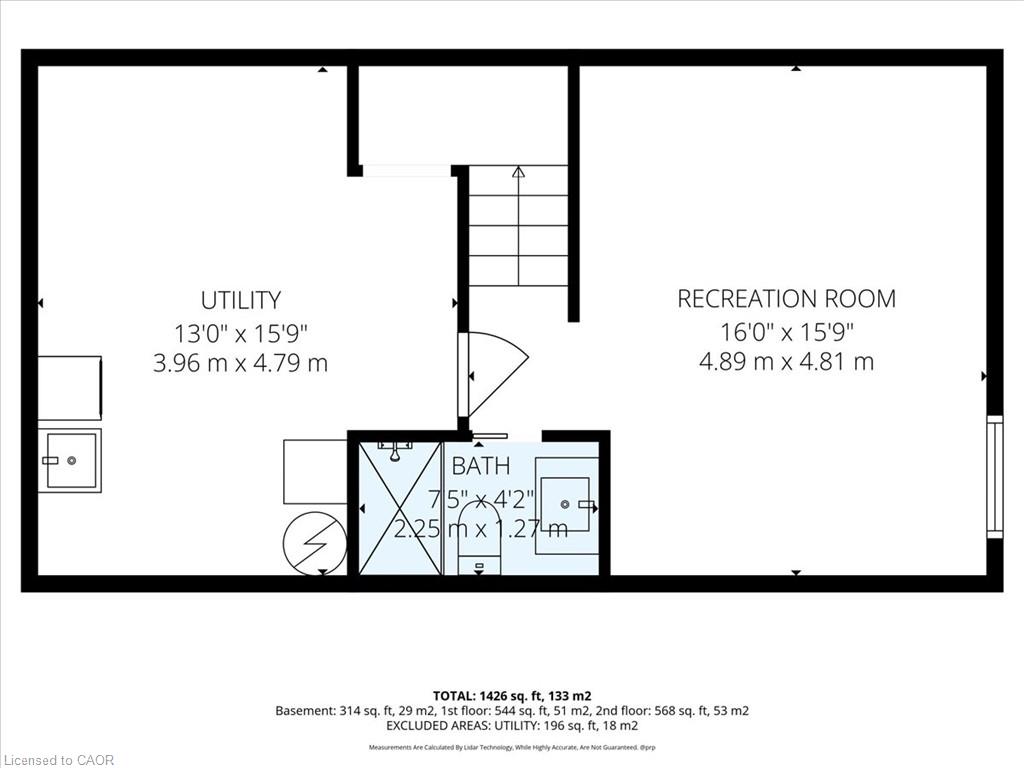
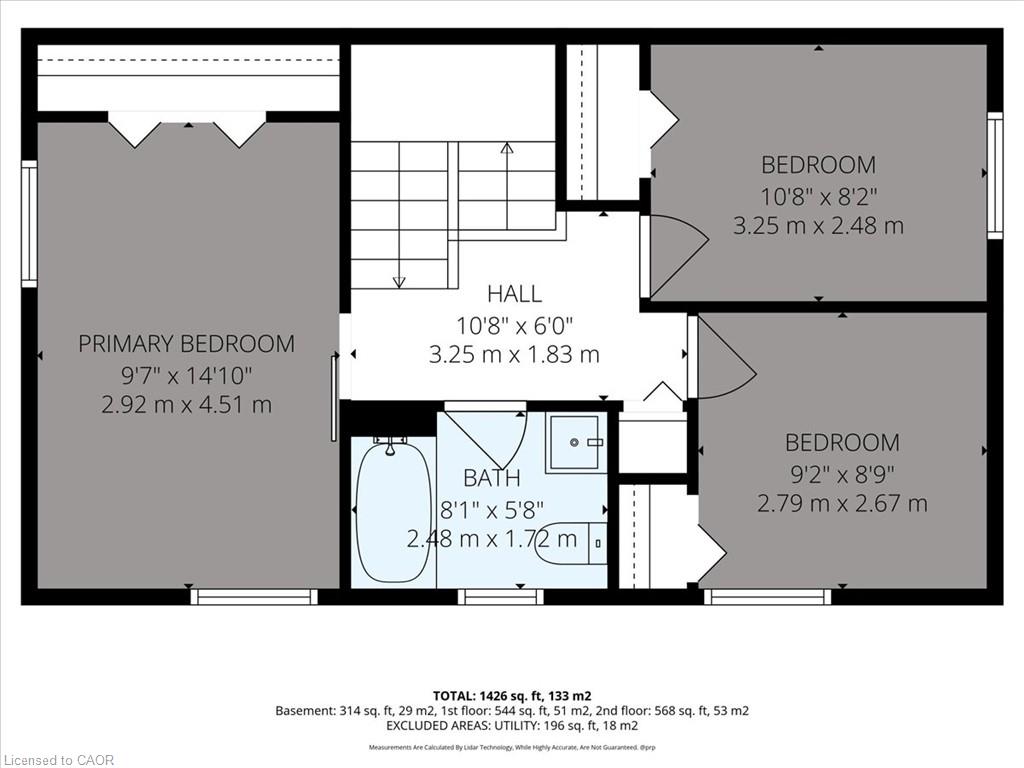
WELCOME HOME TO THIS BEAUTIFULLY UPDATED DETACHED HOME IN A PRIME WATERLOO LOCATION!This charming 3-bedroom, 2-bathroom detached home is one you won't want to miss! Fully finished from top to bottom and thoughtfully updated throughout, this carpet-free home offers the perfect combination of style, functionality and comfortable family living. Step inside to a spacious living room that flows seamlessly into the beautifully updated kitchen, featuring ample cabinetry including a wall of cupboards that creates the perfect space for a coffee nook while still leaving room for a table-ideal for family dinners or entertaining guests. Stainless steel appliances complete the space, while patio doors lead directly to the fully fenced backyard, where patio areas provide the perfect setting for relaxing and enjoying summer evenings. Upstairs, you'll find three comfortable bedrooms and an updated 4-piece bathroom. Throughout the home, all-newer flooring creates a fresh, cohesive feel. The finished basement offers even more living space, featuring a spacious recreation room and a stunning new 3-piece bathroom with a walk-in glass shower (2025) A convenient laundry area and additional storage space complete the lower level. Additional updates include all new windows and a steel roof installed in 2019. Close to amenities, schools, parks, shopping and transit. Nothing to do but move in and enjoy! This is the one you've been waiting for!
Details
| MLS # | 40876660 |
|---|---|
| Listing Type | For Sale |
| Style | House |
| Sub-Type | Resale |
| Status | Active |
| Year | 1982 |
| Days On Site | 3 |
| Listing Provided By | Engel & Völkers Toronto Central | Sharon Louise Parsons |
Features
| Bed(s) | 3 |
|---|---|
| Bath(s) | 2 Total |
| SQ Feet | 1,185 |
| Basement | Y |
| Story(s) | 2 |
| Zoning | SD |
Interior
| Appliances | Water Softener, Dryer, Gas Stove, Refrigerator, Washer |
|---|---|
| Rooms Total | 10 |
| Interior Features | Work Bench |
| Cooling | Central Air |
| Cooling Yes / No | No |
| Heating | Forced Air |
| Heating Yes / No | Yes |
| Laundry Features | In Basement |
Exterior
| Lot Features | Urban, Irregular Lot, Park, Place of Worship, Public Transit, Schools |
|---|---|
| Construction Materials | Brick, Vinyl Siding |
| Roof | Metal |
| Foundation Details | Poured Concrete |
Parking
| Garage Spaces | 0 |
|---|---|
| Parking Features | Asphalt |
| Open Parking Yes / No | Yes |
| Attached Garage Yes / No | No |
Utilities
| Sewer | Sewer (Municipal) |
|---|
Taxes
| Tax Annual Amount | 3566.33 |
|---|
Area Information
| Province | ON |
|---|---|
| County | Waterloo |
| City | Waterloo |
| Postal Code | N2V 1L2 |
| Area | 4 Waterloo West |
| Subarea | 421 Lakeshore | Parkdale |
| Community Name | 421 Lakeshore/Parkdale |
| School District | Northlake Woods Public School; S |
| Elementary School | Northlake Woods Public School; S |
| Listing VS Median (in 421 Lakeshore/Parkdale) | |
Price: $600,000 low | high Med: $322,450 sqft: 1,185 low | high Med: 957 $ / sqft: $506 low | high Med: $355 On site: 3 low | high Med: 29.5 | |
Request a showing
Request a showing
Contact
Learn More About This Property

| Province | ON |
|---|---|
| County | Waterloo |
| City | Waterloo |
| Postal Code | N2V 1L2 |
| Area | 4 Waterloo West |
| Subarea | 421 Lakeshore | Parkdale |
| Community Name | 421 Lakeshore/Parkdale |
| School District | Northlake Woods Public School; S |
| Elementary School | Northlake Woods Public School; S |
| Listing VS Median (in 421 Lakeshore/Parkdale) | |
Price: $600,000 low | high Med: $322,450 sqft: 1,185 low | high Med: 957 $ / sqft: $506 low | high Med: $355 On site: 3 low | high Med: 29.5 | |

