103 Kells Lane,Freelton, ON L8B 1A5
Freelton, ON L8B 1A5

Description
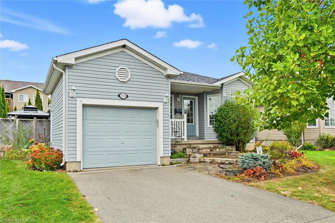
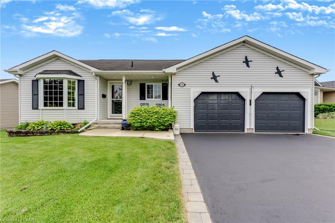
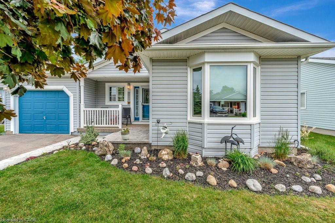
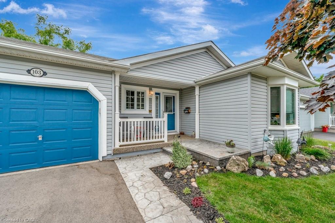
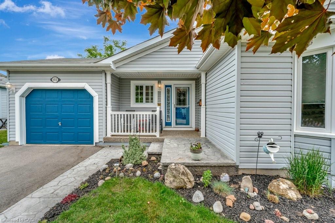
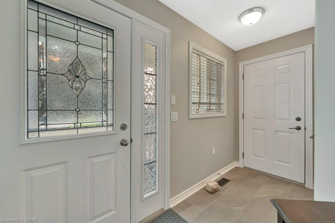
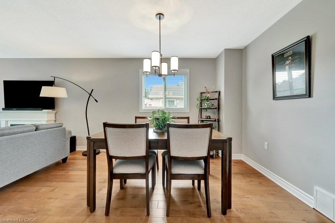
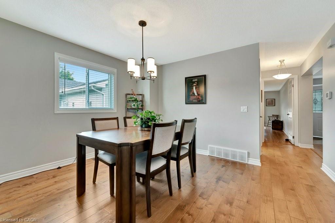
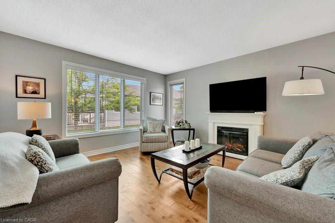
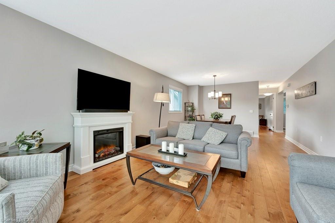
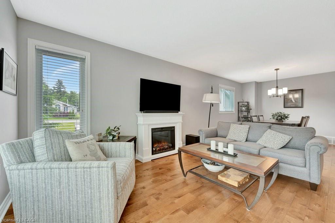
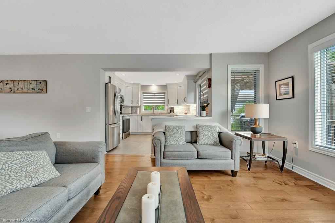
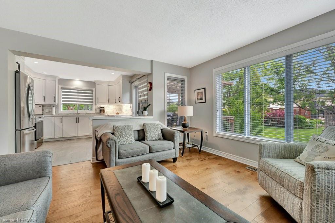
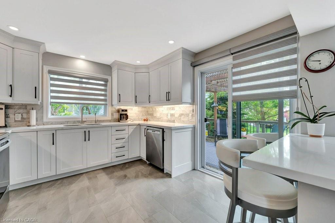
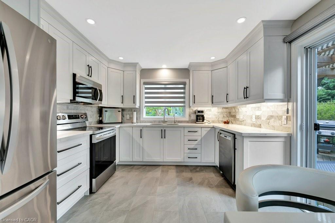
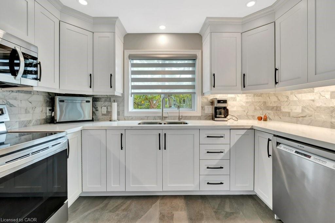
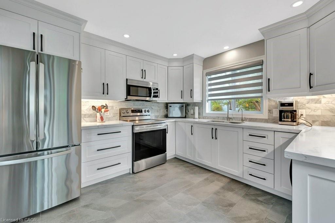
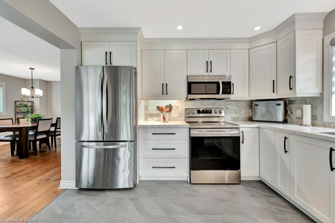
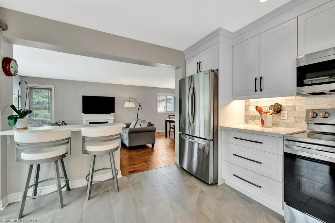
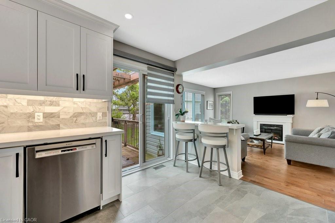
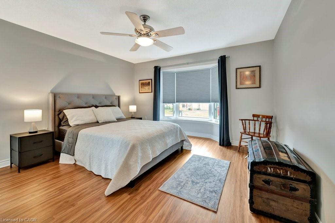
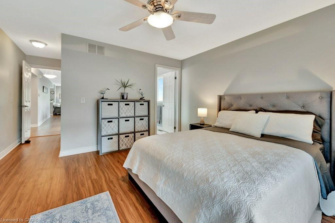
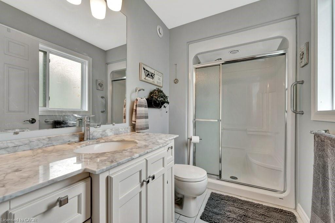
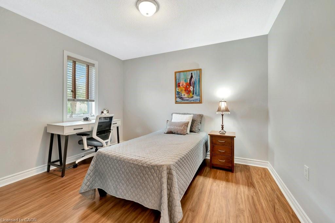
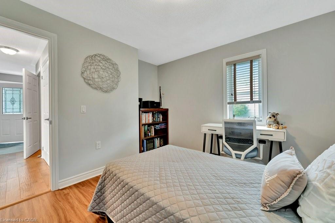
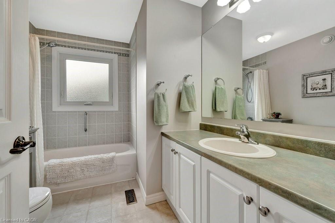
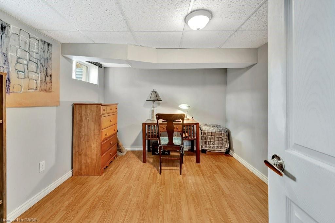
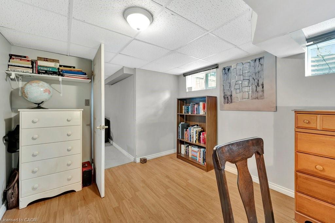
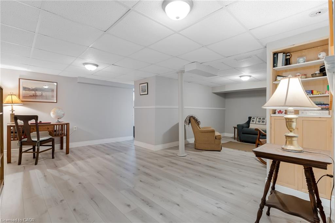
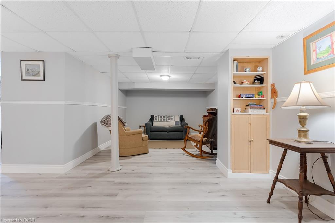
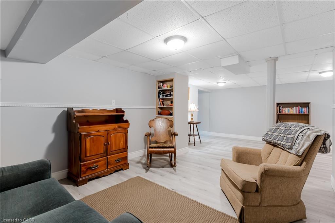
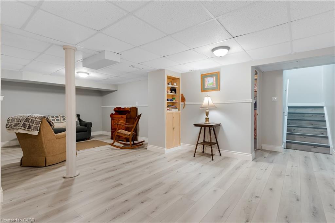
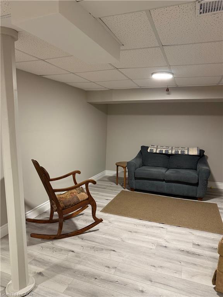
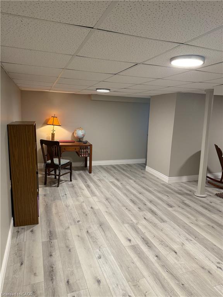
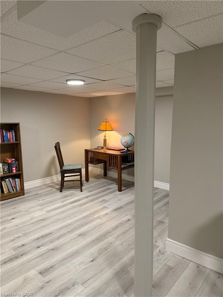
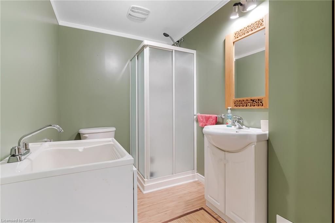
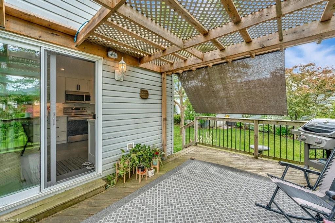
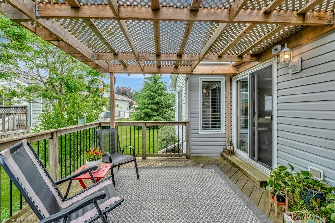
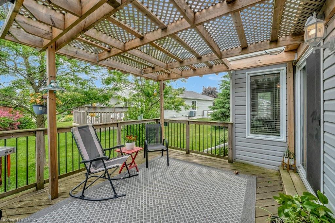
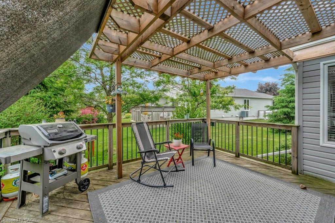
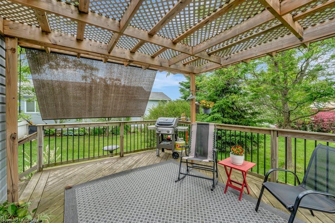
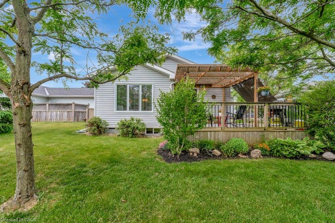
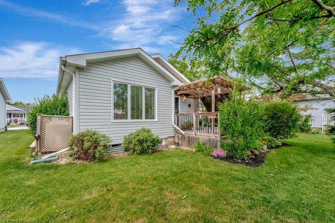
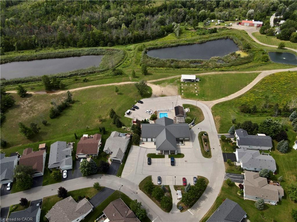
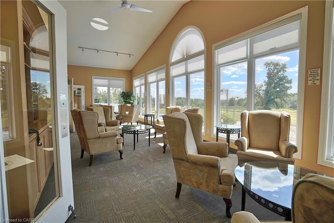
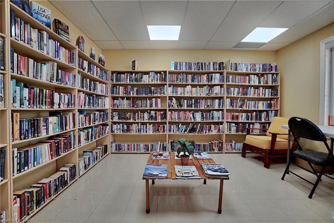
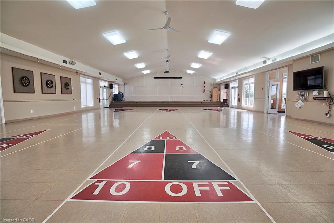
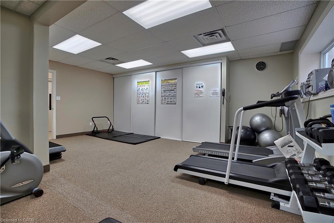
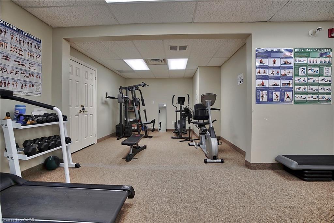
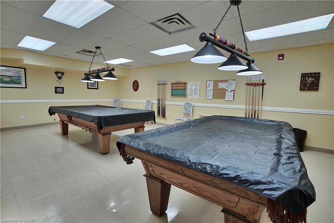
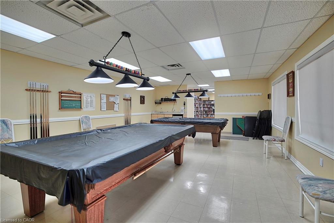
Discover this stunning 2-bedroom, 2-bathroom bungalow situated on a premium, quiet court in Antrim Glen-Parkbridge's premier Adult Lifestyle Community. Geared for active retirees and empty-nesters, this home combines modern design with a warm, community-focused lifestyle. This well maintained home offers 1,220 sq. ft. of carpet-free living, designed with a bright and airy open-concept flow. Highlights include an updated kitchen with white cabinetry, quartz countertops, stainless steel appliances, and a breakfast bar. Patio doors lead you to a private deck area bordering perennial gardens and landscaping. The primary bedroom conveniently includes a walk in closet plus a 3 piece en suite. The finished lower level has been recently upgraded with new vinyl flooring. This versatile space is move-in ready and perfect for: A spacious media or recreation room. A bright home office or creative craft studio. Plus Ample organized storage and a dedicated workshop area. More than just a home, this is an invitation to a vibrant social life. Your monthly fee of $1,197.22 includes property taxes and full access to top-tier amenities. The impressive 12,000 sq ft community centre is yours to enjoy, complete with an outdoor heated saltwater pool, well-equipped gym, sauna, library, billiards room, shuffleboard courts, along with a busy calendar of social events and activities. Antrim Glen provides A safe, tranquil environment where neighbors become lifelong friends 103 Kells Lane is entirely turn-key. With its modern upgrades and freshly finished lower level, there is nothing left to do but move in and enjoy the spring season in Ontario's most sought-after retirement community.
Details
| MLS # | 40822780 |
|---|---|
| Listing Type | For Sale |
| Style | House |
| Sub-Type | Resale |
| Status | Active |
| Year | 2005 |
| Days On Site | 167 |
| Listing Provided By | ROYAL LEPAGE CROWN REALTY SERVICES | David Kivell |
Features
| Bed(s) | 2 |
|---|---|
| Bath(s) | 2 Total |
| SQ Feet | 1,210 |
| Garage | 1 |
| Basement | Y |
| Pool | Yes |
| Story(s) | 1 |
| Zoning | A2 |
| Golf Course | Yes |
Interior
| Appliances | Water Softener, Dryer, Refrigerator, Stove, Washer |
|---|---|
| Rooms Total | 9 |
| Interior Features | Air Exchanger, Auto Garage Door Remote(s) |
| Cooling | Central Air |
| Cooling Yes / No | No |
| Heating | Forced Air-Propane |
| Heating Yes / No | Yes |
| Laundry Features | In-Suite |
Exterior
| Lot Features | Rural, Rectangular, Near Golf Course, Greenbelt, Quiet Area, Rec./Community Centre, Trails |
|---|---|
| Construction Materials | Aluminum Siding, Stone |
| Roof | Asphalt Shing |
| Foundation Details | Poured Concrete |
Parking
| Garage Spaces | 1 |
|---|---|
| Parking Features | Attached Garage, Garage Door Opener, Asphalt |
| Open Parking Yes / No | Yes |
| Attached Garage Yes / No | Yes |
Utilities
| Sewer | Sewer (Municipal) |
|---|
Area Information
| Province | ON |
|---|---|
| County | Hamilton |
| City | Freelton |
| Postal Code | L8B 1A5 |
| Area | 43 Flamborough |
| Subarea | 045 Beverly |
| Community Name | 045 Beverly |
| Listing VS Median (in 045 Beverly) | |
Price: $548,500 low | high Med: $999,900 sqft: 1,210 low | high Med: 1,051 $ / sqft: $453 low | high Med: $951 On site: 167 low | high Med: 72 | |
Market Activity L8B 1A5
Request a showing
Request a showing
Contact
Learn More About This Property

| Province | ON |
|---|---|
| County | Hamilton |
| City | Freelton |
| Postal Code | L8B 1A5 |
| Area | 43 Flamborough |
| Subarea | 045 Beverly |
| Community Name | 045 Beverly |
| Listing VS Median (in 045 Beverly) | |
Price: $548,500 low | high Med: $999,900 sqft: 1,210 low | high Med: 1,051 $ / sqft: $453 low | high Med: $951 On site: 167 low | high Med: 72 | |