 New Listing
 In-Person: 10/31 11:00 AM - 1:00 PM
In-Person: 11/01 12:00 PM - 2:00 PM
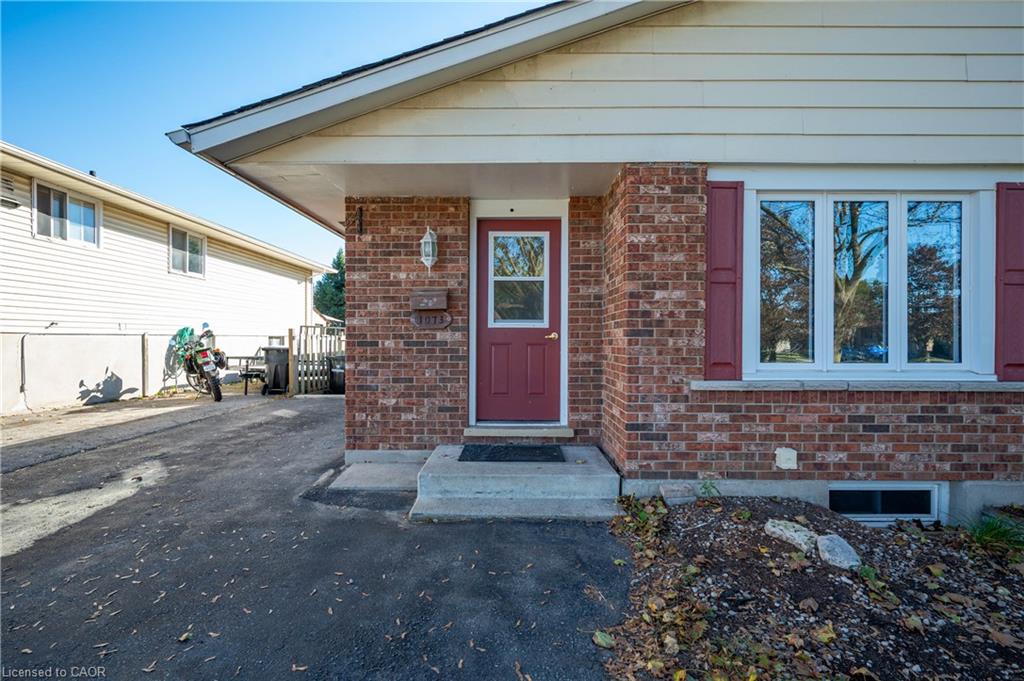
1073 Langs Circle,Cambridge, ON N3H 5E6
Cambridge, ON N3H 5E6

Description
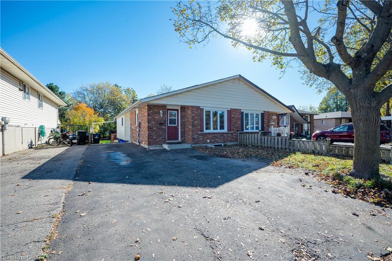
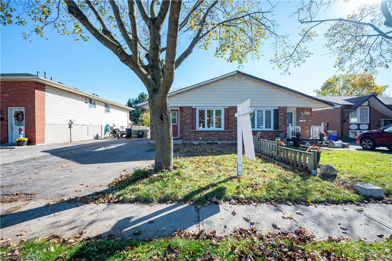
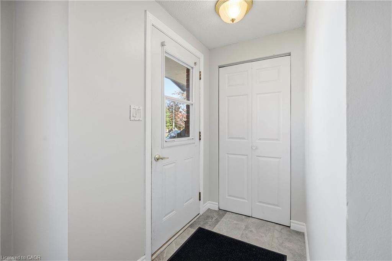
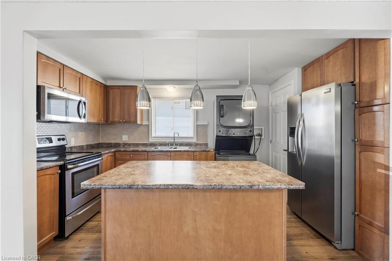
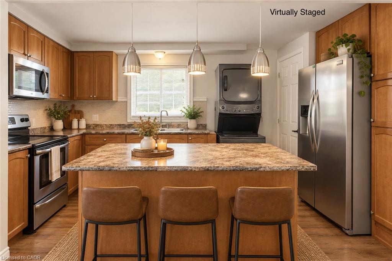
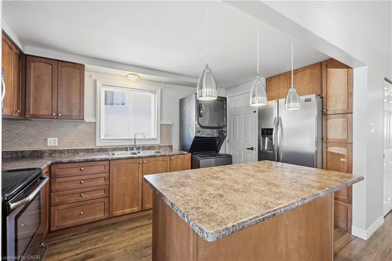
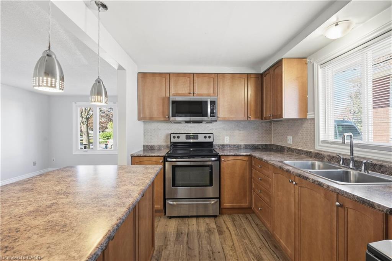
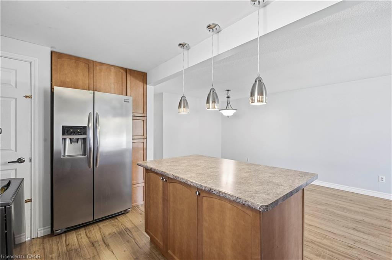
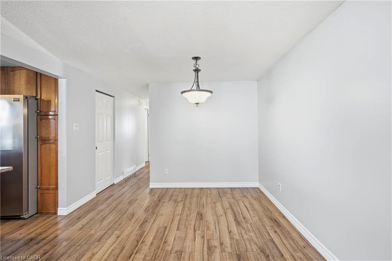
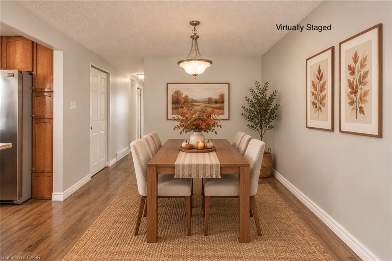
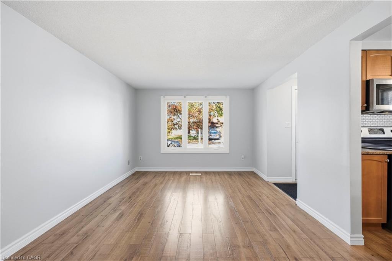
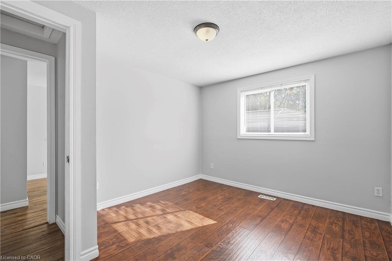
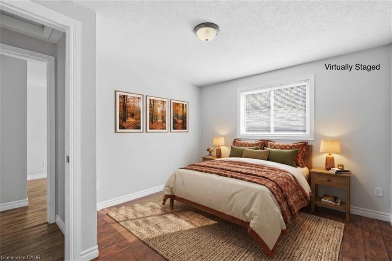
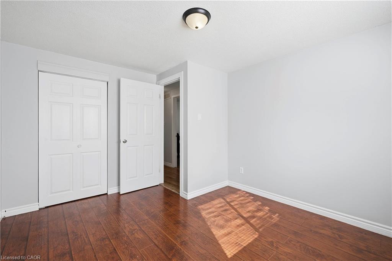
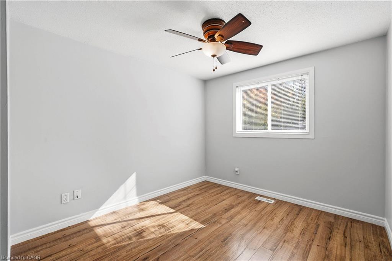
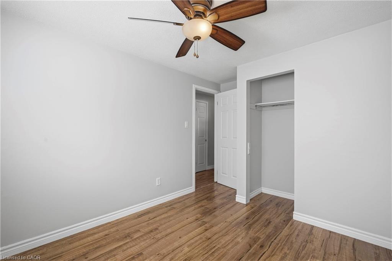
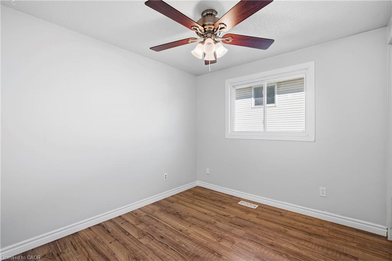
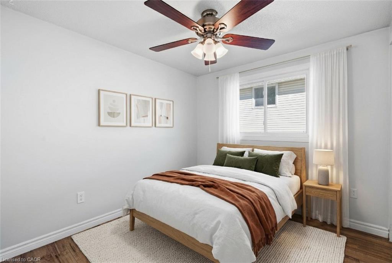
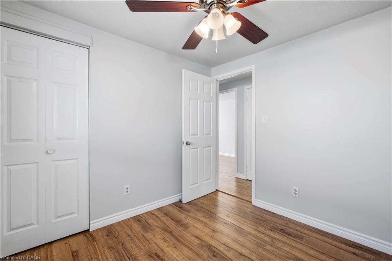
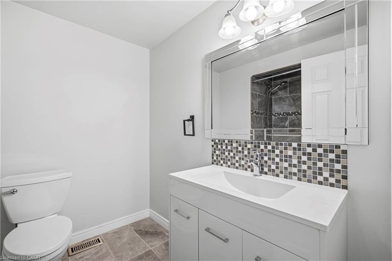
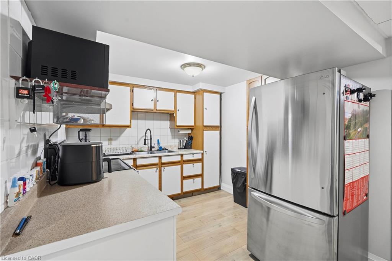
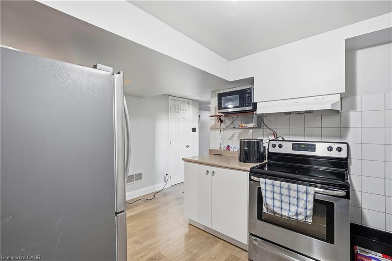
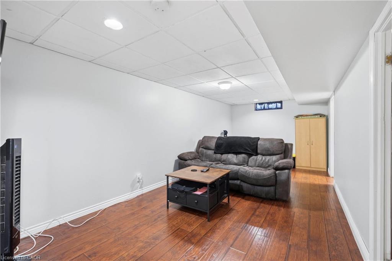
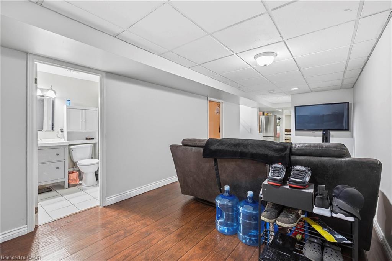
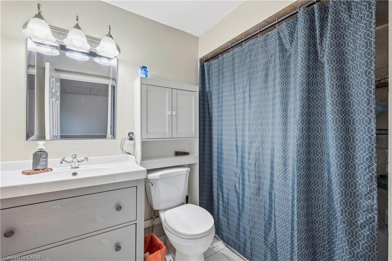
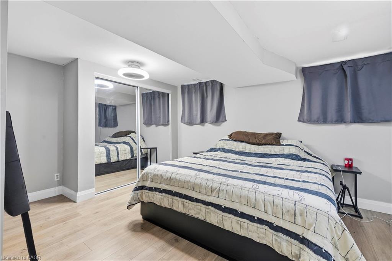
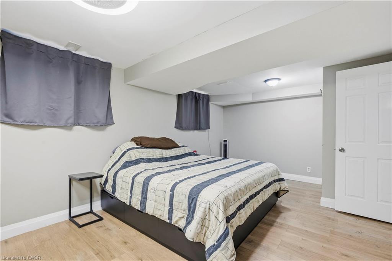
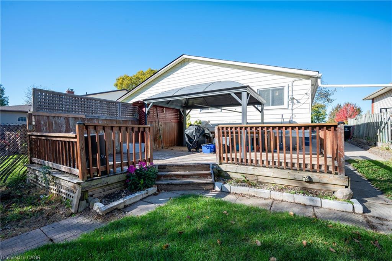
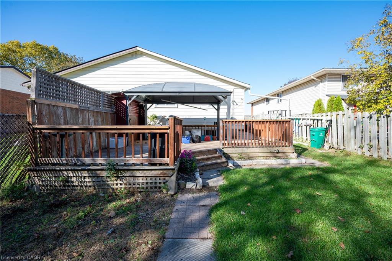
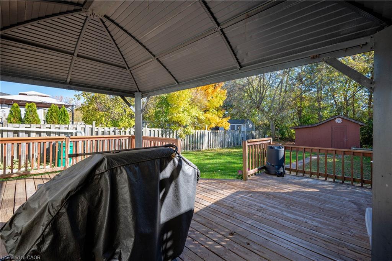
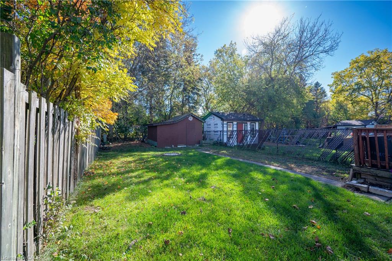
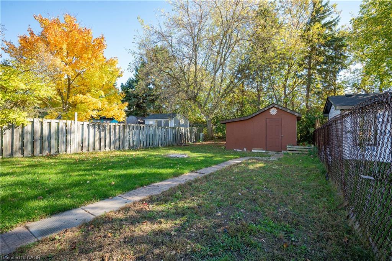
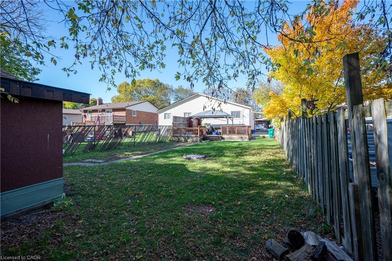
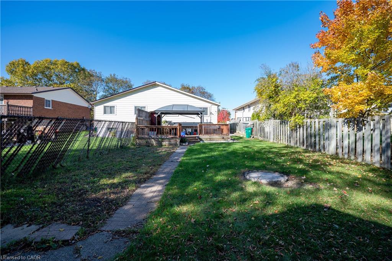
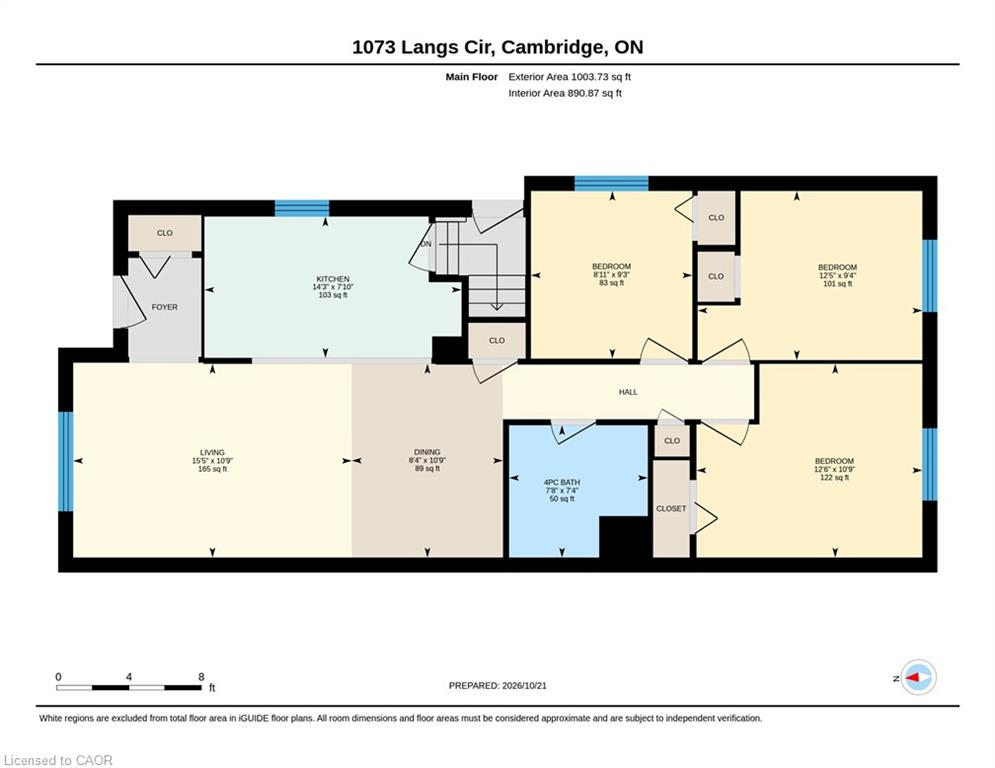
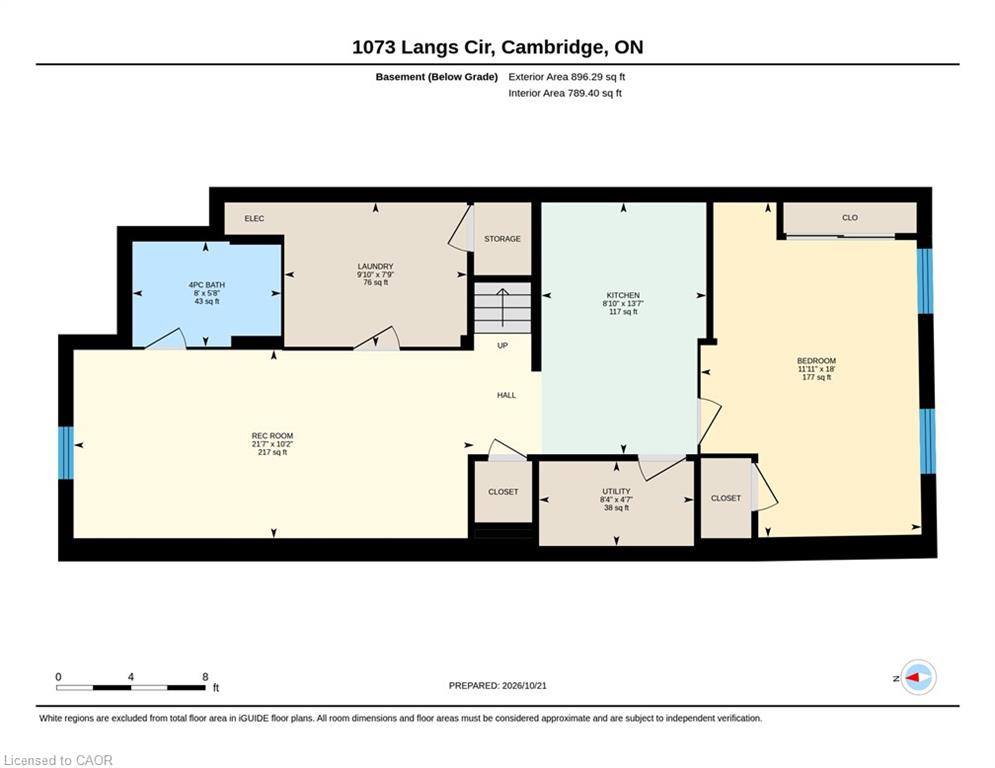
Welcome home to this four bedroom, two bathroom bungalow on a quiet crescent in Cambridge. Three bright, good sized bedrooms fill the main floor, and a fourth bedroom downstairs works as a guest room, teen retreat, or home office. The open concept kitchen, dining, and living area keeps everyone connected, whether you're hosting a Tuesday night dinner or a full house holiday. Three driveway spots end the shuffle over who moves their car, and the backyard sets the stage for morning coffee, summer barbecues, or a garden you'll actually keep up with this time. The location does the heavy lifting, with all amenities and public transit nearby. Walk to the park, school, restaurants, and grocery stores, and you could hop on Highway 401 in about three minutes. Errands turn into strolls, and your commute starts before your coffee cools. Book your showing today.
Details
| MLS # | 40873528 |
|---|---|
| Listing Type | For Sale |
| Style | House |
| Sub-Type | Resale |
| Status | Active |
| Year | 1979 |
| Days On Site | 2 |
| Listing Provided By | RE/MAX SOLID GOLD REALTY (II) LTD. | Samantha Bailey |
Features
| Bed(s) | 4 |
|---|---|
| Bath(s) | 2 Total |
| SQ Feet | 1,003 |
| Basement | Y |
| Story(s) | 1 |
| Zoning | RS1 |
| Acreage | 0.10 |
Interior
| Appliances | Water Heater, Water Softener, Built-in Microwave, Dryer, Freezer, Refrigerator, Stove, Washer |
|---|---|
| Rooms Total | 13 |
| Interior Features | Built-In Appliances, Ceiling Fan(s), In-law Capability |
| Cooling | None |
| Cooling Yes / No | No |
| Heating | Forced Air, Natural Gas |
| Heating Yes / No | Yes |
| Laundry Features | In Basement, Main Level |
Exterior
| Lot Features | Urban, Schools, Shopping Nearby |
|---|---|
| Construction Materials | Brick Veneer, Vinyl Siding |
| Roof | Asphalt Shing |
| Foundation Details | Poured Concrete |
Parking
| Open Parking Yes / No | Yes |
|---|
Utilities
| Sewer | Sewer (Municipal) |
|---|
Taxes
| Tax Annual Amount | 3246 |
|---|
Area Information
| Province | ON |
|---|---|
| County | Waterloo |
| City | Cambridge |
| Postal Code | N3H 5E6 |
| Area | 15 Preston |
| Subarea | 50 Langs Farm | Hilborn Park |
| Community Name | 50 Langs Farm/Hilborn Park |
| School District | Preston High School, St. Benedic |
| Elementary School | Coronation Public School, St Mic |
| High School | Preston High School, St. Benedic |
| Listing VS Median (in 50 Langs Farm/Hilborn Park) | |
Price: $600,000 low | high Med: $659,900 sqft: 1,003 low | high Med: 887 $ / sqft: $598 low | high Med: $744 On site: 2 low | high Med: 13 | |
Request a showing
Request a showing
Contact
Learn More About This Property

| Open House |
|---|
| In-Person 10/31 11:00 AM - 1:00 PM |
| In-Person 11/01 12:00 PM - 2:00 PM |
| Province | ON |
|---|---|
| County | Waterloo |
| City | Cambridge |
| Postal Code | N3H 5E6 |
| Area | 15 Preston |
| Subarea | 50 Langs Farm | Hilborn Park |
| Community Name | 50 Langs Farm/Hilborn Park |
| School District | Preston High School, St. Benedic |
| Elementary School | Coronation Public School, St Mic |
| High School | Preston High School, St. Benedic |
| Listing VS Median (in 50 Langs Farm/Hilborn Park) | |
Price: $600,000 low | high Med: $659,900 sqft: 1,003 low | high Med: 887 $ / sqft: $598 low | high Med: $744 On site: 2 low | high Med: 13 | |

