 New Listing
 In-Person: 10/10 2:00 PM - 4:00 PM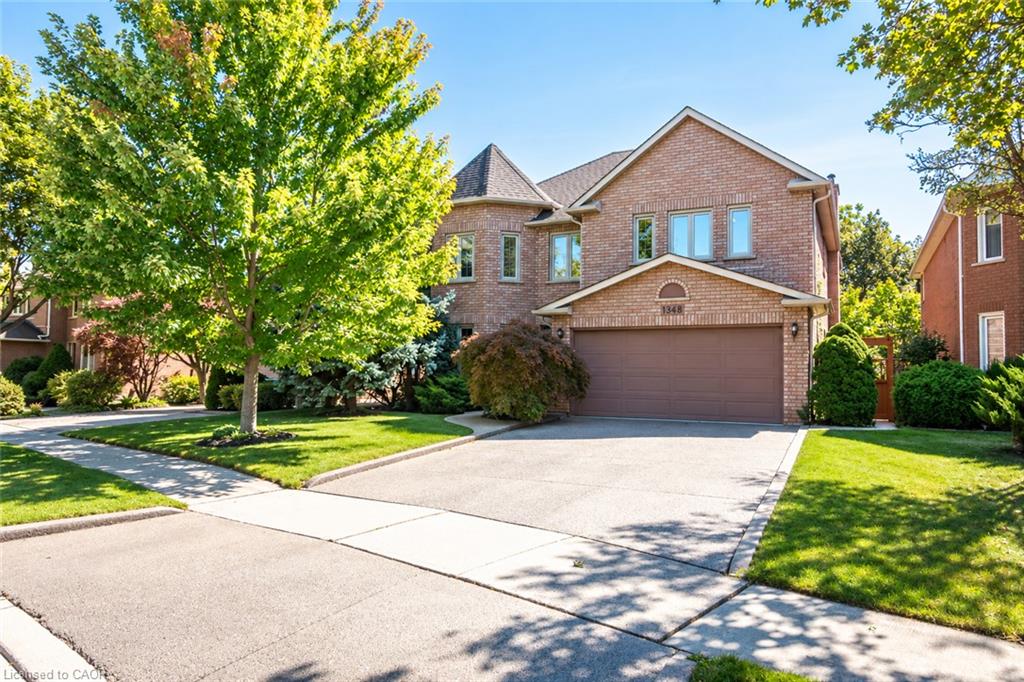
1348 Fieldcrest Lane,Oakville, ON L6M 2W8
Oakville, ON L6M 2W8

Description
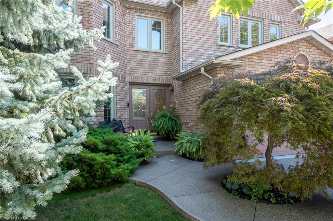
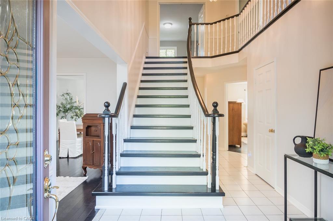
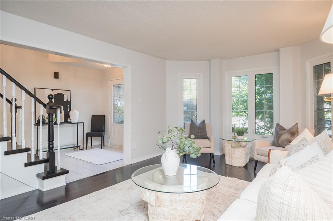
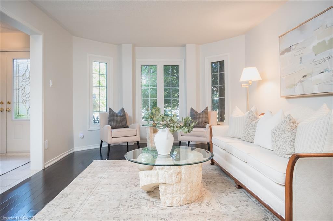
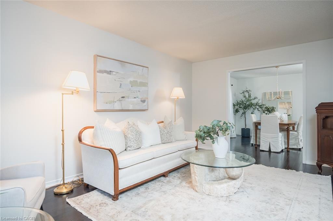
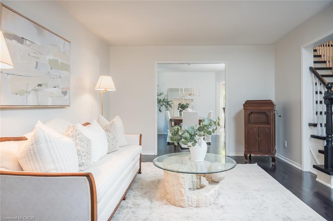
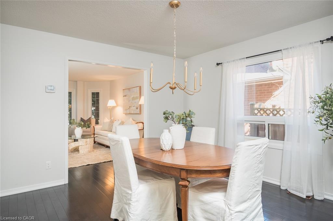
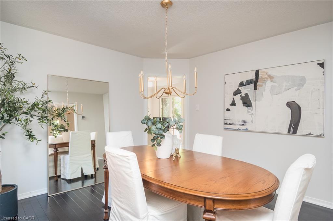
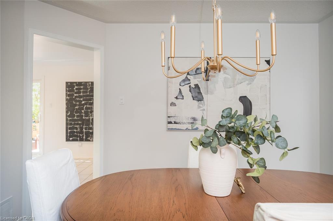
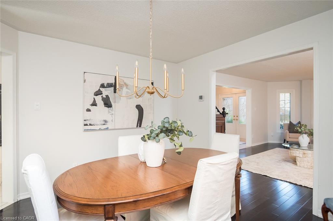
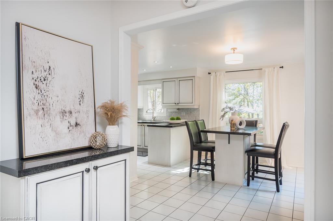
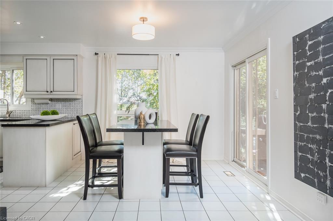
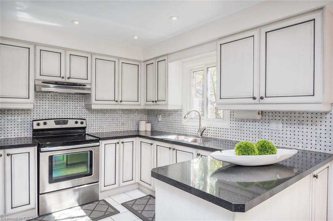
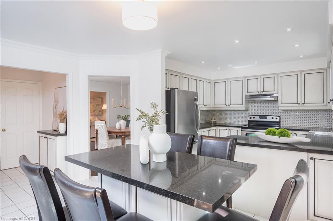
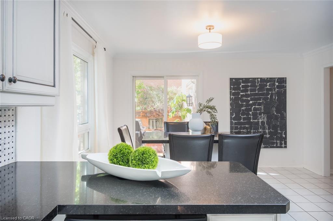
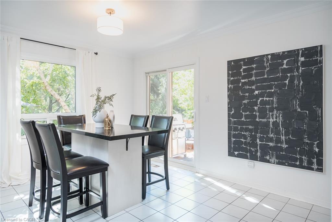
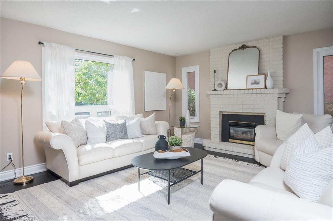
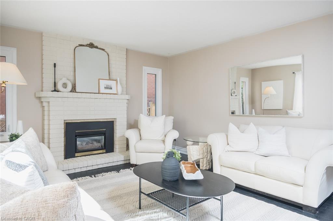
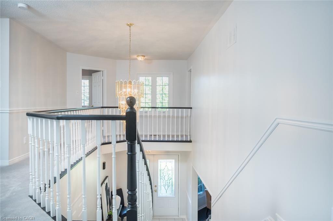
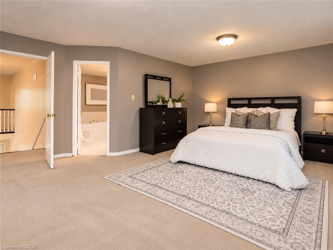
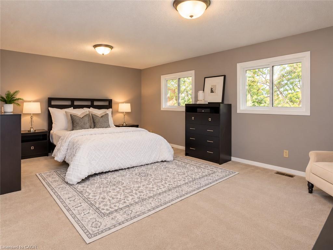
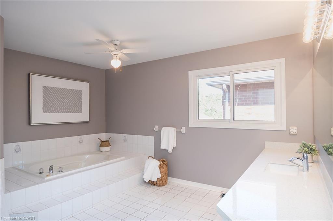
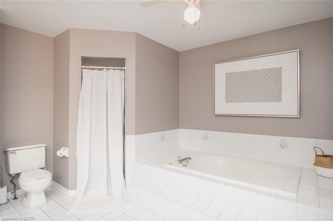
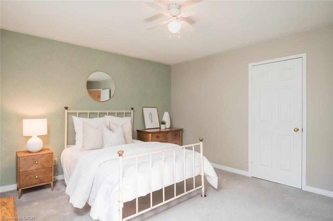
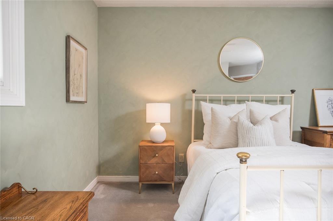
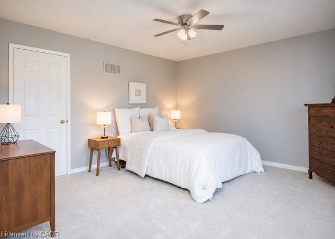
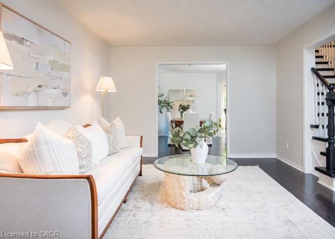
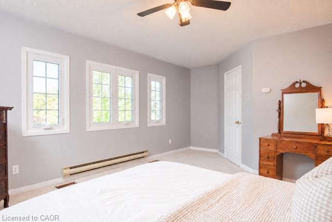
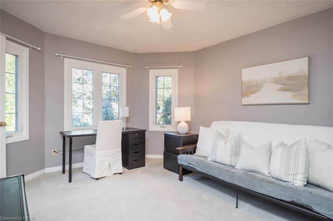
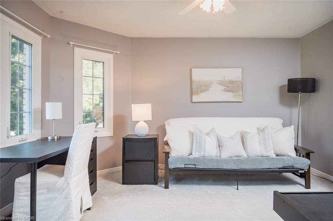
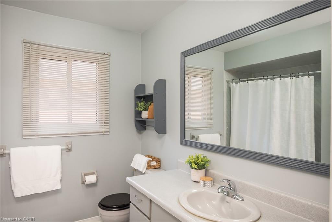
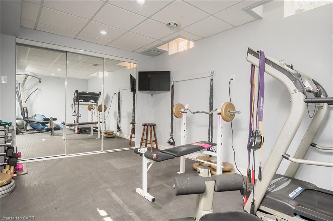
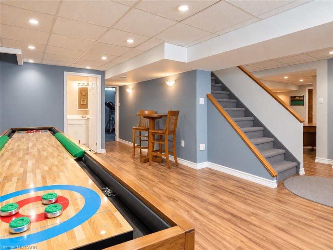
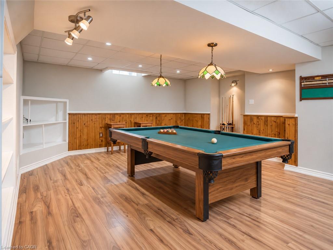
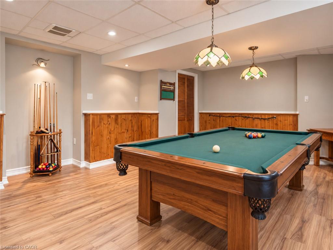
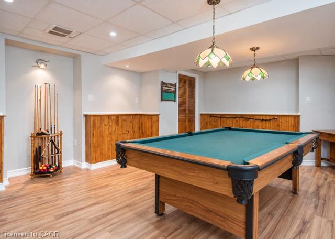
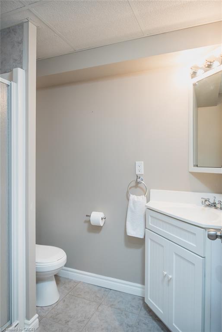
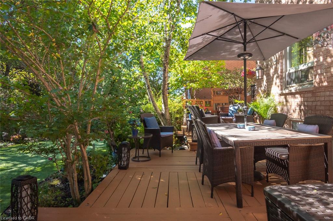
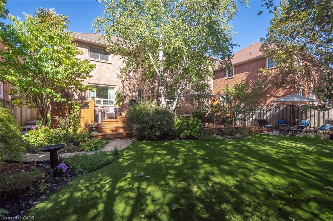
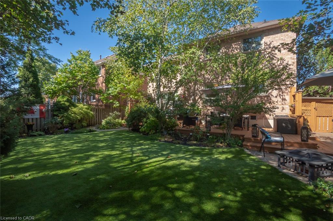
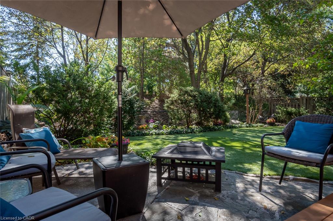
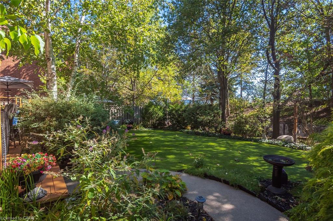
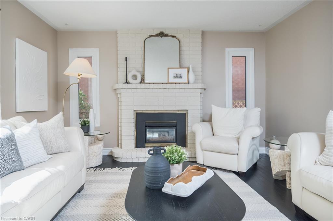
Welcome to this spacious 4+1-bedroom, 4-bathroom detached family home, ideally situated insought-after Glen Abbey and backing onto peaceful green space.A double-door entrance opens to an impressive foyer with a grand staircase and leads intogenerously sized principal rooms featuring hardwood flooring throughout. The upgraded kitchenoffers plenty of cabinetry, generous prep space and a spacious eat-in area, with direct accessto a beautiful multi-tiered deck overlooking the private backyard oasis.The inviting family room is centred around a gas fireplace with a classic brick surround,creating a warm and comfortable space for everyday living. A convenient mudroom providesadditional storage, a double-door closet and a separate side entrance.Upstairs, you'll find four generously sized bedrooms, including a spacious primary retreatcomplete with a walk-in closet and grand four-piece ensuite. Three additional well-proportionedbedrooms and a full main bathroom provide plenty of room for the entire family.The finished lower level adds even more versatile living space with a large recreation area,three-piece bathroom and an additional room perfect for a fifth bedroom, home office, gym orguest space.Outside, the multi-tiered deck and private backyard create a true retreat, made even morespecial by the tranquil green space beyond. Offering generous living space inside and out, thisis a wonderful opportunity to enjoy a well-appointed family home in one of Oakville's mostestablished and desirable communities.
Details
| MLS # | 40869551 |
|---|---|
| Listing Type | For Sale |
| Style | House |
| Sub-Type | Resale |
| Status | Active |
| Days On Site | 1 |
| Listing Provided By | RE/MAX Escarpment Realty Inc. | Dani Marino |
Features
| Bed(s) | 5 |
|---|---|
| Bath(s) | 4 Total |
| SQ Feet | 2,810 |
| Garage | 2 |
| Basement | Y |
| Story(s) | 2 |
| Zoning | RL5 |
| Acreage | 0.14 |
| Golf Course | Yes |
Interior
| Appliances | Water Heater, Dishwasher, Dryer, Freezer, Refrigerator, Stove, Washer |
|---|---|
| Rooms Total | 17 |
| Interior Features | Auto Garage Door Remote(s), Central Vacuum |
| Cooling | Central Air |
| Cooling Yes / No | No |
| Heating | Forced Air, Natural Gas |
| Heating Yes / No | Yes |
| Fireplaces Total | 1 |
| Fireplace Features | Gas |
| Window Features | Window Coverings |
| Laundry Features | In-Suite |
Exterior
| Lot Features | Urban, Near Golf Course, Highway Access, Major Highway, Park, Place of Worship, Quiet Area, Rec./Community Centre, Schools, Shopping Nearby, Trails |
|---|---|
| Construction Materials | Brick |
| Roof | Asphalt Shing |
| Fencing | Full |
| Foundation Details | Concrete Perimeter |
Parking
| Garage Spaces | 2 |
|---|---|
| Parking Features | Attached Garage, Garage Door Opener |
| Open Parking Yes / No | Yes |
| Attached Garage Yes / No | Yes |
Utilities
| Sewer | Sewer (Municipal) |
|---|
Taxes
| Tax Annual Amount | 7037.35 |
|---|
Area Information
| Province | ON |
|---|---|
| County | Halton |
| City | Oakville |
| Postal Code | L6M 2W8 |
| Area | 1 Oakville |
| Subarea | 1007 GA Glen Abbey |
| Community Name | 1007 GA Glen Abbey |
| Listing VS Median (in 1007 GA Glen Abbey) | |
Price: $1,678,000 low | high Med: $1,014,900 sqft: 2,810 low | high Med: 1,331 $ / sqft: $597 low | high Med: $770 On site: 1 low | high Med: 3 | |
Request a showing
Request a showing
Contact
Learn More About This Property

| Open House |
|---|
| In-Person 10/10 2:00 PM - 4:00 PM |
| Province | ON |
|---|---|
| County | Halton |
| City | Oakville |
| Postal Code | L6M 2W8 |
| Area | 1 Oakville |
| Subarea | 1007 GA Glen Abbey |
| Community Name | 1007 GA Glen Abbey |
| Listing VS Median (in 1007 GA Glen Abbey) | |
Price: $1,678,000 low | high Med: $1,014,900 sqft: 2,810 low | high Med: 1,331 $ / sqft: $597 low | high Med: $770 On site: 1 low | high Med: 3 | |

