
Description
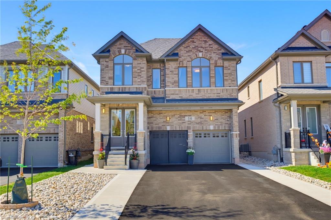
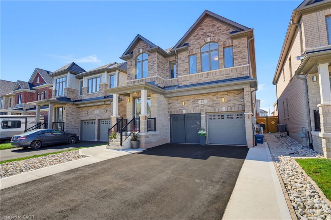
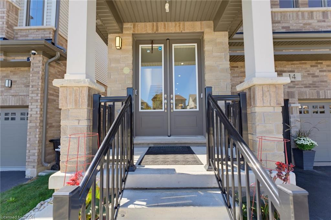
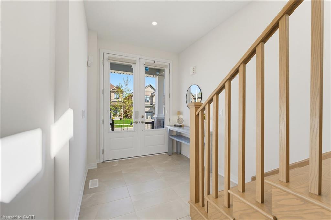
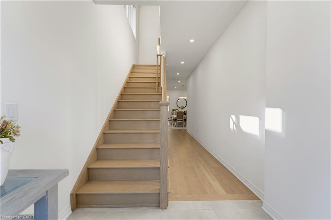
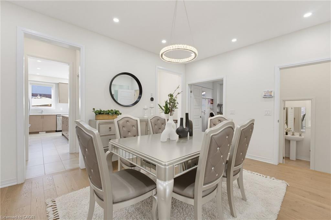
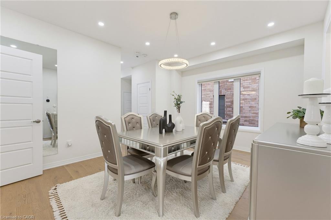
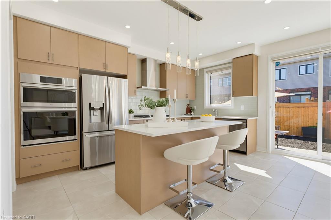
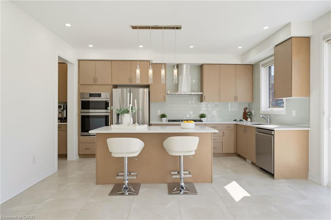
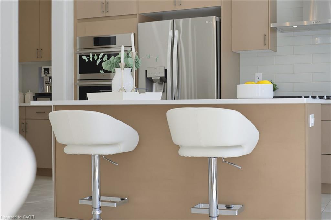
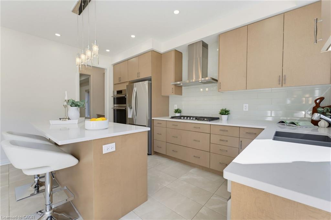
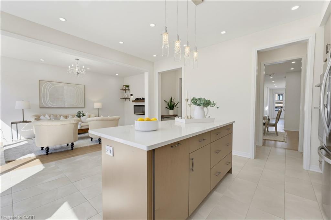
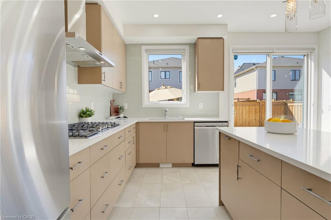
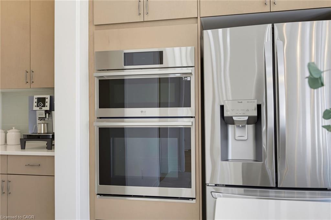
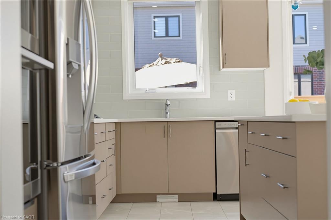
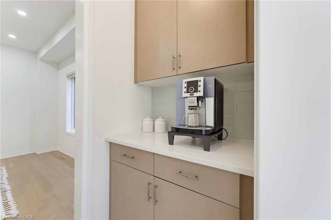
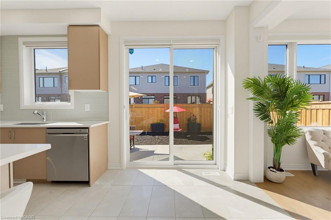
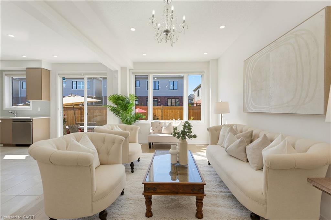
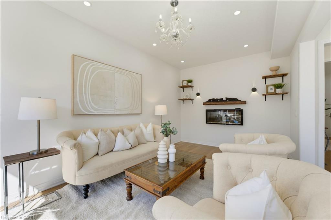
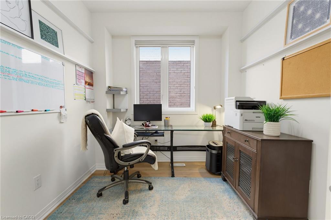
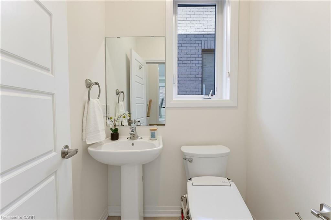
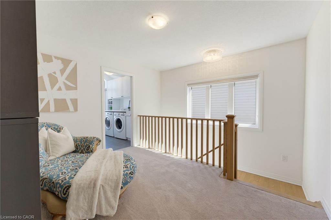
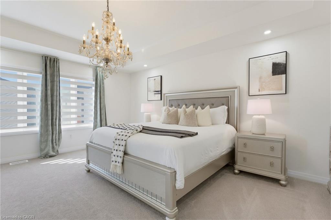
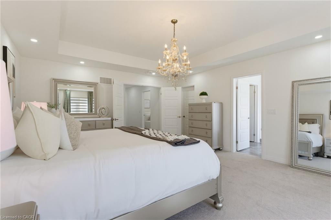
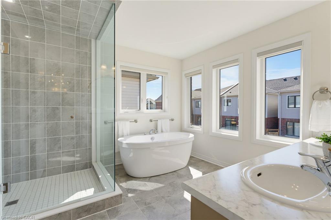
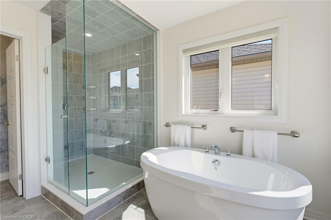
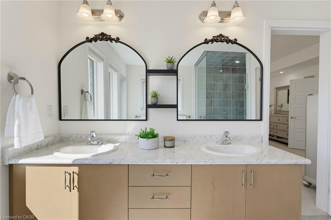
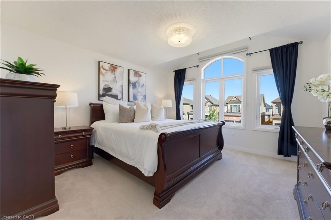
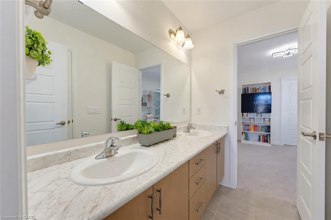
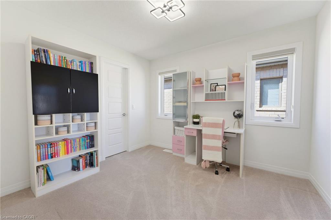
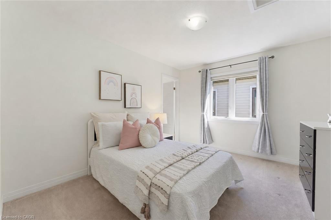
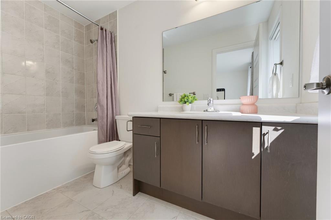
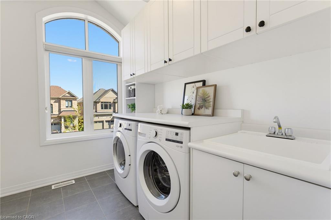
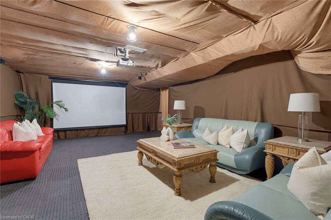
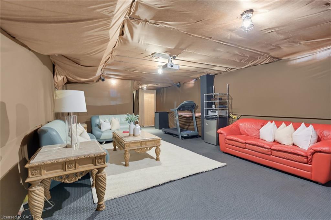
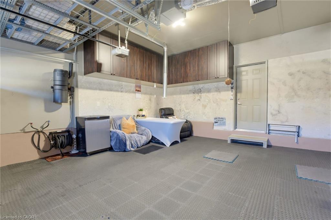
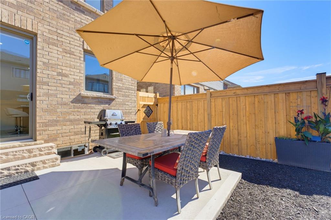
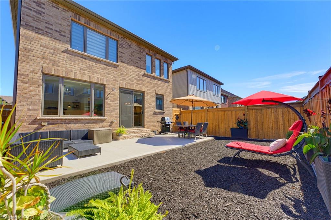
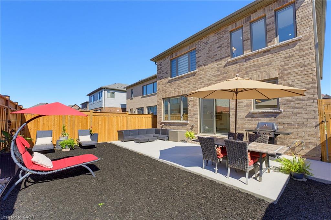
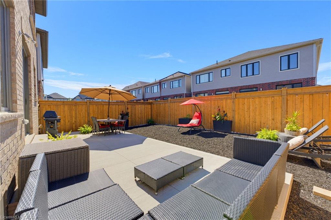
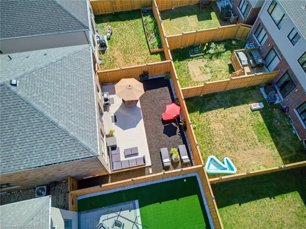
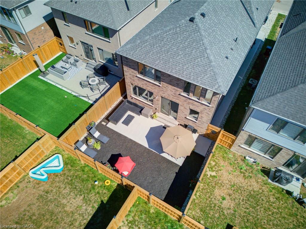
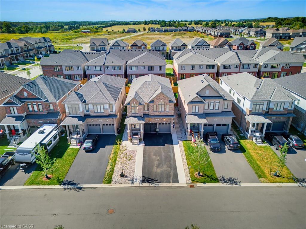
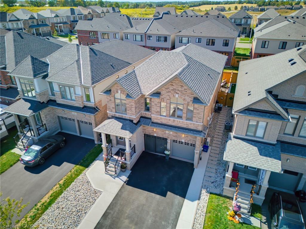
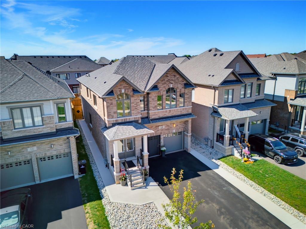
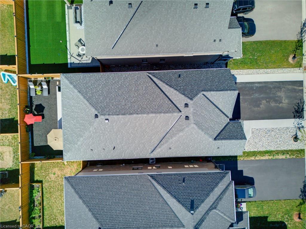
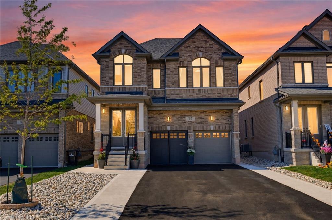
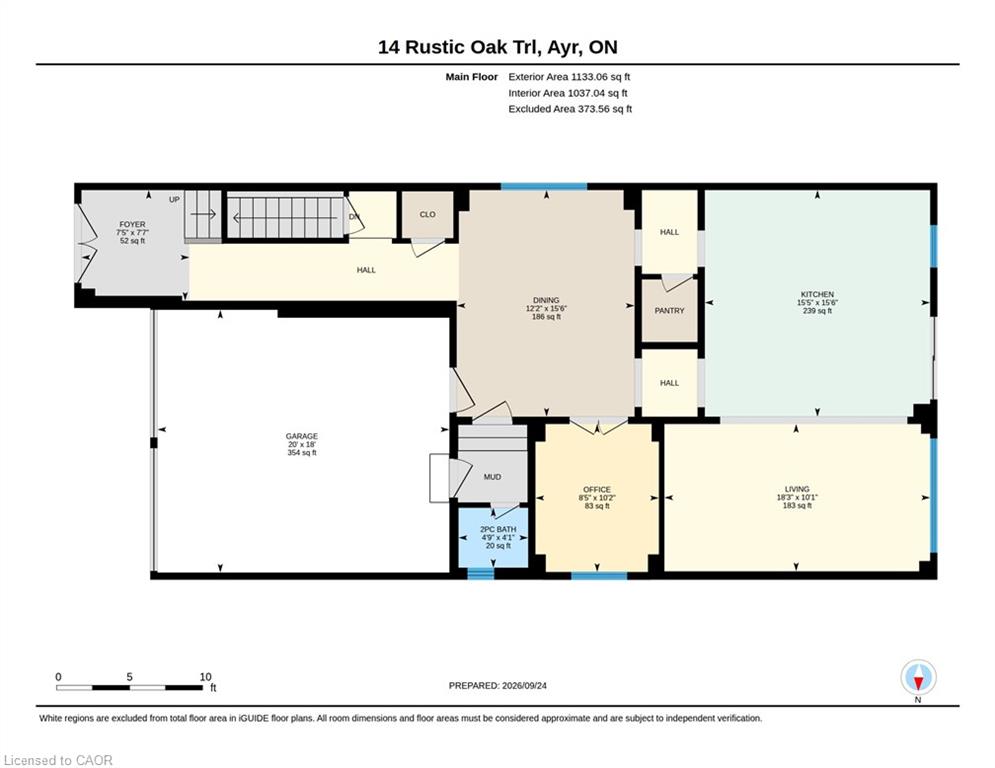
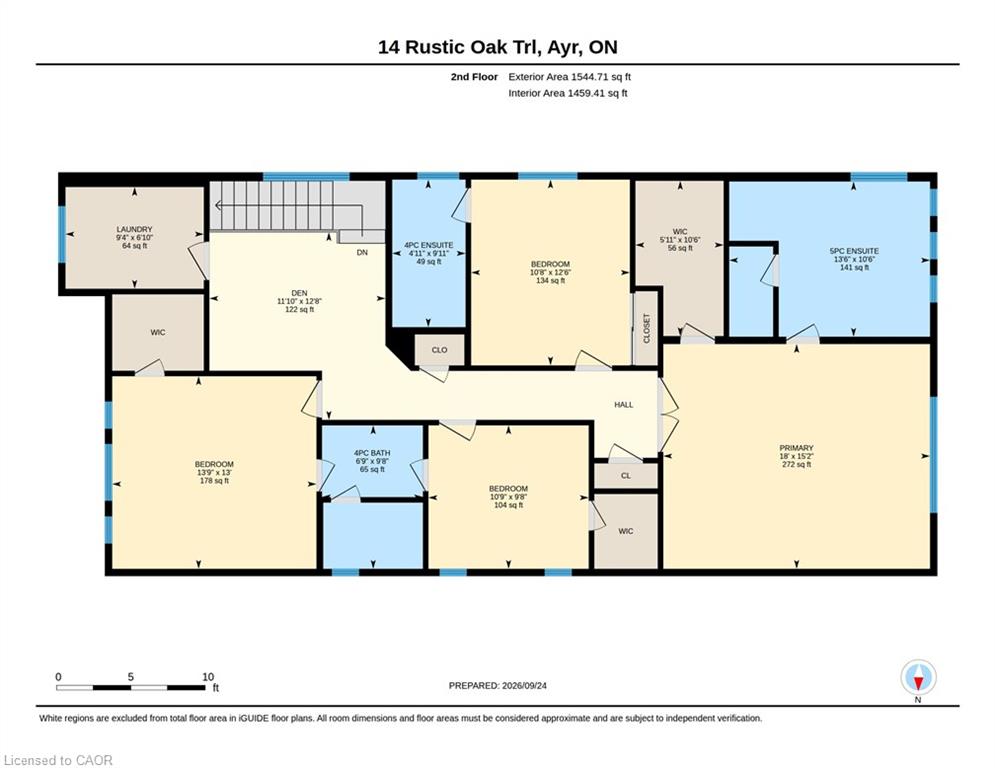
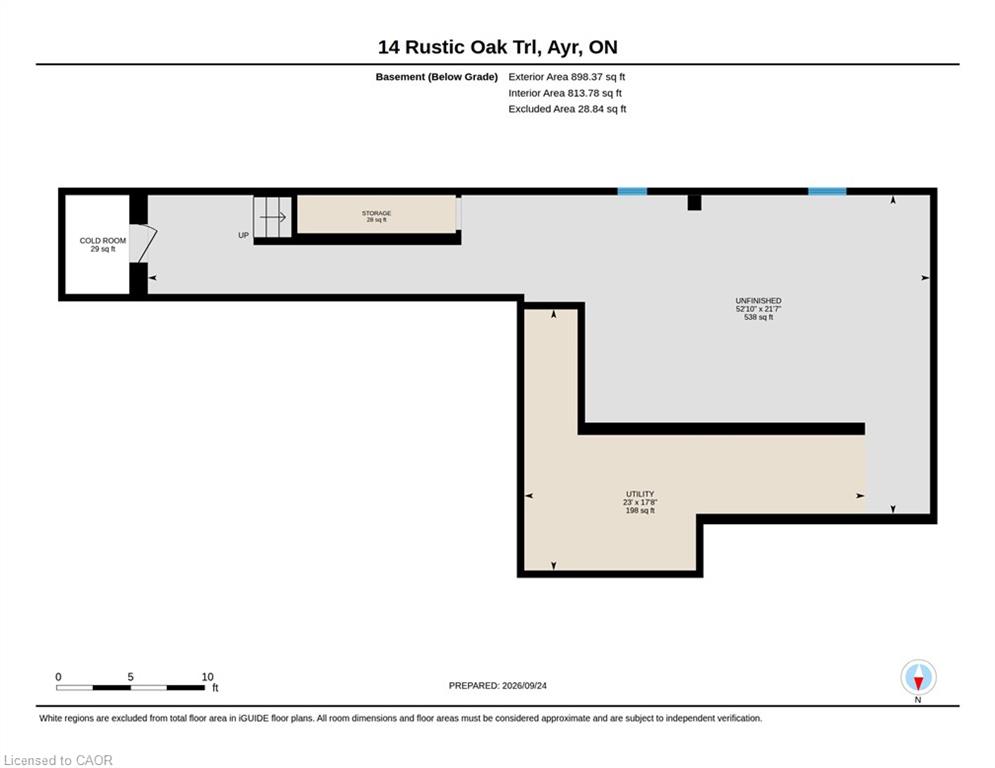
From its striking brick exterior and welcoming covered entry, 14 Rustic Oak Trail makes a lasting first impression. Step inside to a bright foyer and a meticulously maintained home offering 2,678 sq. ft., 4 bedrooms and 3.5 bathrooms. Follow the hall past the formal dining room into a kitchen designed to bring everyone together. A generous island anchors the space, complemented by soft-close cabinetry, stainless steel appliances and a gas cooktop. The kitchen opens to a sun-filled living room, where large windows overlook the backyard and an electric fireplace sets the scene for relaxed evenings. A dedicated main-floor office offers a quiet place to work. Upstairs, a spacious landing offers room for a sitting area, with laundry conveniently located near all four bedrooms. The primary suite features a bright ensuite with a freestanding soaker tub, glass shower and double vanity. A second bedroom has its own ensuite, while the remaining two bedrooms share a Jack and Jill bathroom-giving every bedroom direct bathroom access. The unfinished basement is already a great place to gather: fabric-wrapped walls and foam flooring create a comfortable movie-night setup, with plenty of storage, a cold cellar and a bathroom rough-in for future possibilities. Outside, sliding doors lead to a fenced, low-maintenance backyard and a generous patio for dining and lounging. The insulated, climate-controlled garage offers space for a workshop or organized storage, with heavy-duty shelving and conduit for a future EV charger. With an extensive selection of upgrades completed directly through the builder, along with thoughtful post-construction improvements, this Ayr home brings together beautiful living spaces, quality finishes, and carefully considered details for everyday life.
Details
| MLS # | 40852021 |
|---|---|
| Listing Type | For Sale |
| Style | House |
| Sub-Type | Resale |
| Status | Active |
| Year | 2023 |
| Days On Site | 8 |
| Listing Provided By | RE/MAX TWIN CITY REALTY INC. | Susie Hegan |
Features
| Bed(s) | 4 |
|---|---|
| Bath(s) | 4 Total |
| SQ Feet | 2,678 |
| Garage | 2 |
| Basement | Y |
| Story(s) | 2 |
| Zoning | Z.4d |
| Acreage | 0.09 |
Interior
| Appliances | Range, Oven, Water Heater, Water Softener, Built-in Microwave, Dishwasher, Dryer, Gas Stove, Range Hood, Refrigerator, Stove, Washer |
|---|---|
| Rooms Total | 20 |
| Interior Features | High Speed Internet, Air Exchanger, Auto Garage Door Remote(s), Built-In Appliances, Central Vacuum, Rough-in Bath, Ventilation System, Water Treatment |
| Cooling | Central Air |
| Cooling Yes / No | No |
| Heating | Forced Air, Natural Gas |
| Heating Yes / No | Yes |
| Laundry Features | Upper Level |
Exterior
| Exterior Features | Landscaped |
|---|---|
| Lot Features | Urban, Park, Playground Nearby, School Bus Route, Schools, Shopping Nearby, Trails |
| Construction Materials | Brick Veneer, Stone |
| Roof | Asphalt Shing |
| Foundation Details | Poured Concrete |
| Patio And Porch Features | Patio, Porch |
Parking
| Garage Spaces | 2 |
|---|---|
| Parking Features | Attached Garage |
| Open Parking Yes / No | Yes |
| Attached Garage Yes / No | Yes |
Utilities
| Utilities | Cell Service, Electricity Connected, Garbage/Sanitary Collection, Natural Gas Connected, Recycling Pickup, Street Lights |
|---|---|
| Sewer | Sewer (Municipal) |
Taxes
| Tax Annual Amount | 6367.52 |
|---|
Area Information
| Province | ON |
|---|---|
| County | Waterloo |
| City | Ayr |
| Postal Code | N0B 1E0 |
| Area | 16 N. Dumfries Twp. (W. of 24 Rural W.) |
| Subarea | 60 Ayr |
| Community Name | 60 Ayr |
| Listing VS Median (in 60 Ayr) | |
Price: $959,900 low | high Med: $689,381 sqft: 2,678 low | high Med: 1,987 $ / sqft: $358 low | high Med: $347 On site: 8 low | high Med: 118 | |
Market Activity N0B 1E0
Request a showing
Request a showing
Contact
Learn More About This Property

| Province | ON |
|---|---|
| County | Waterloo |
| City | Ayr |
| Postal Code | N0B 1E0 |
| Area | 16 N. Dumfries Twp. (W. of 24 Rural W.) |
| Subarea | 60 Ayr |
| Community Name | 60 Ayr |
| Listing VS Median (in 60 Ayr) | |
Price: $959,900 low | high Med: $689,381 sqft: 2,678 low | high Med: 1,987 $ / sqft: $358 low | high Med: $347 On site: 8 low | high Med: 118 | |