144 Lake Drive E,Georgina, ON L4P 3E9
Georgina, ON L4P 3E9

Description
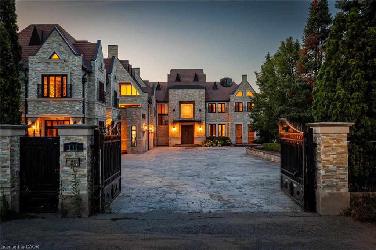
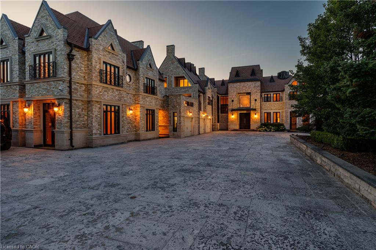
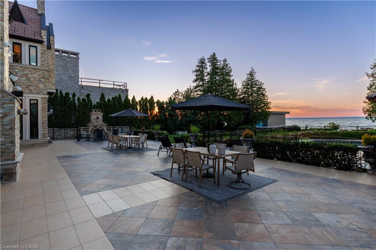
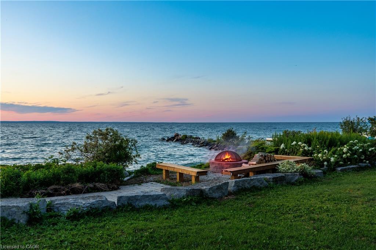
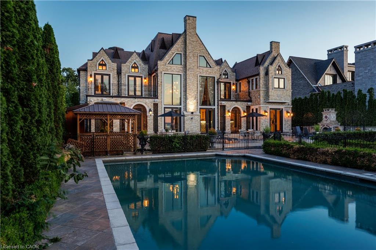
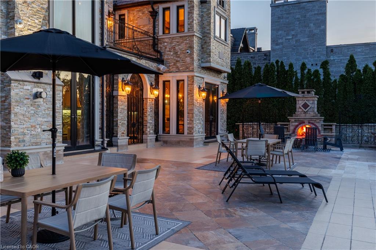
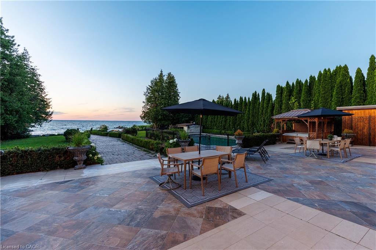
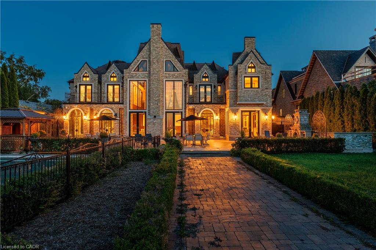
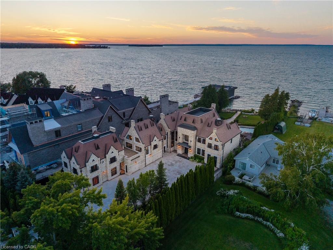
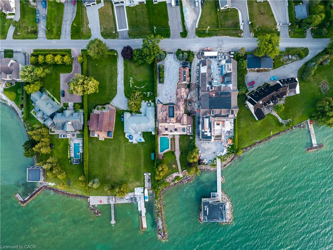
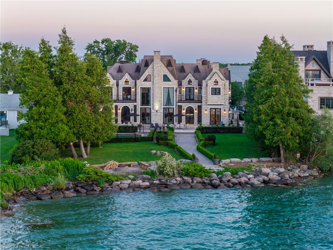
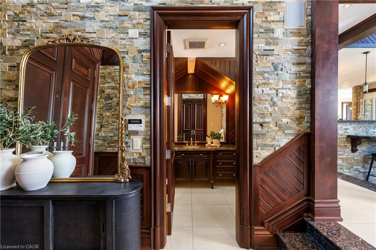
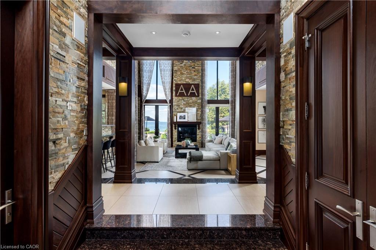
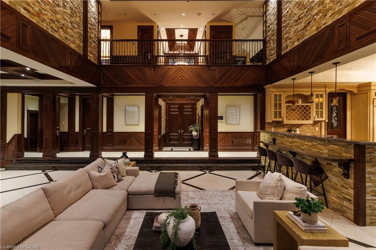
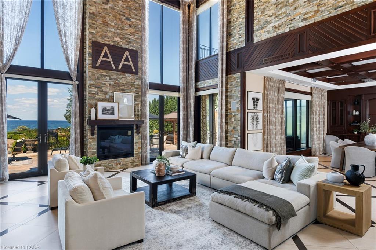
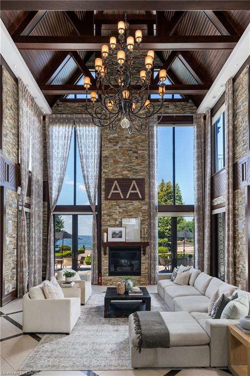
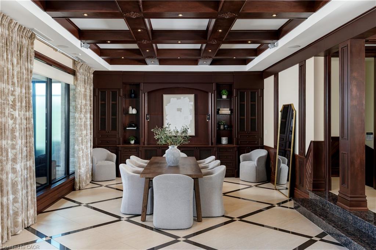
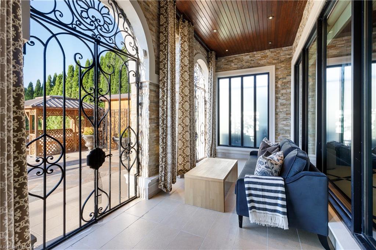
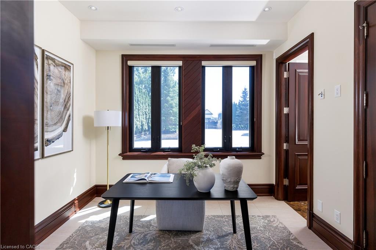
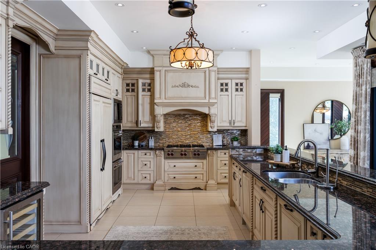
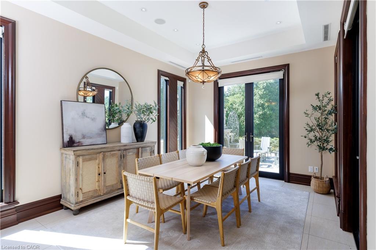
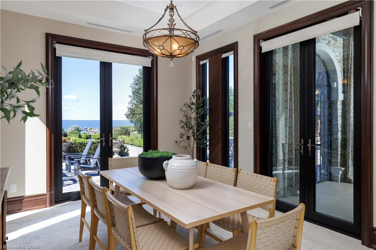
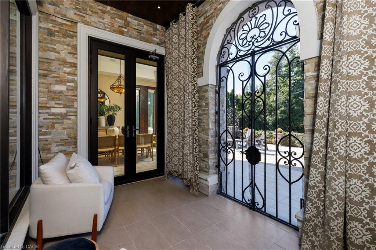
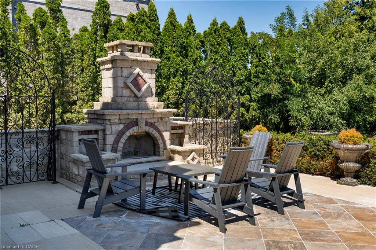
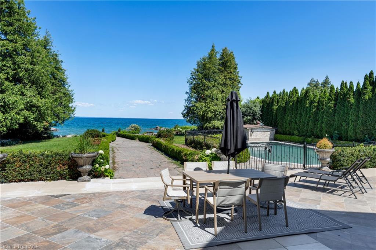
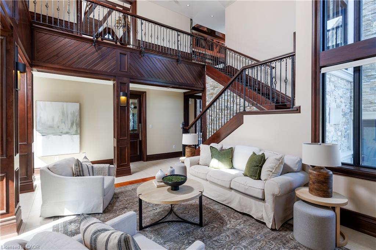
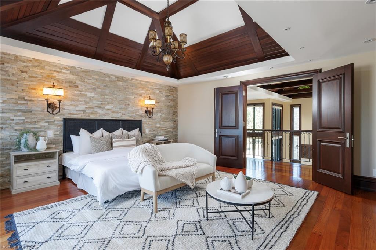
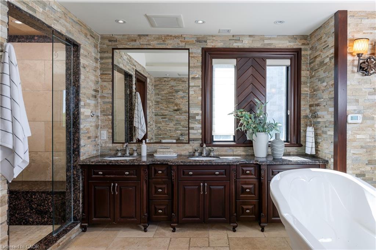
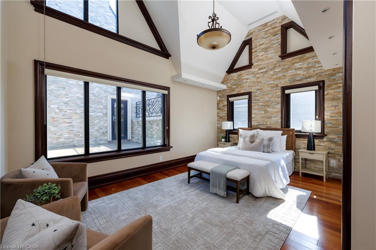
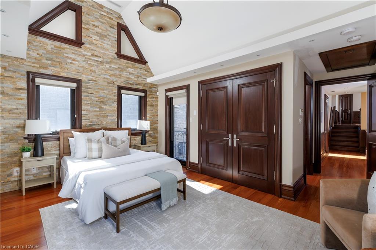
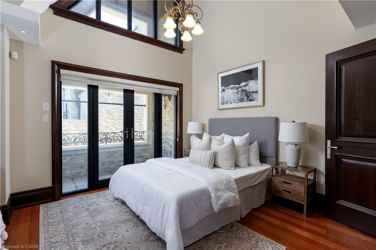
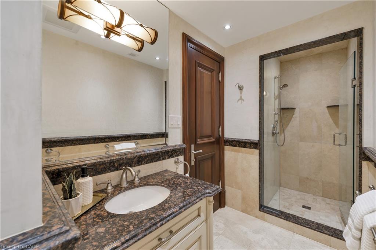
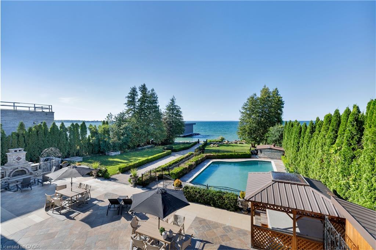
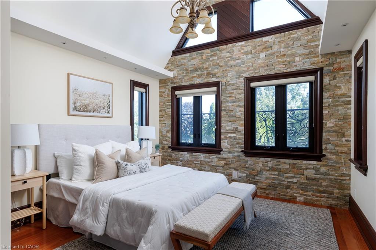
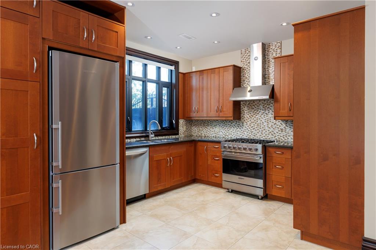
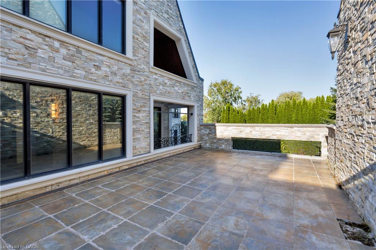
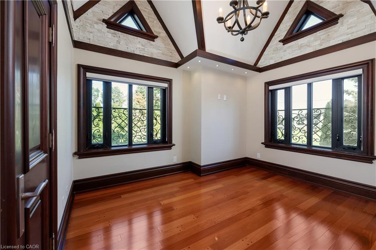
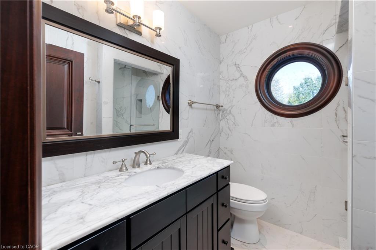
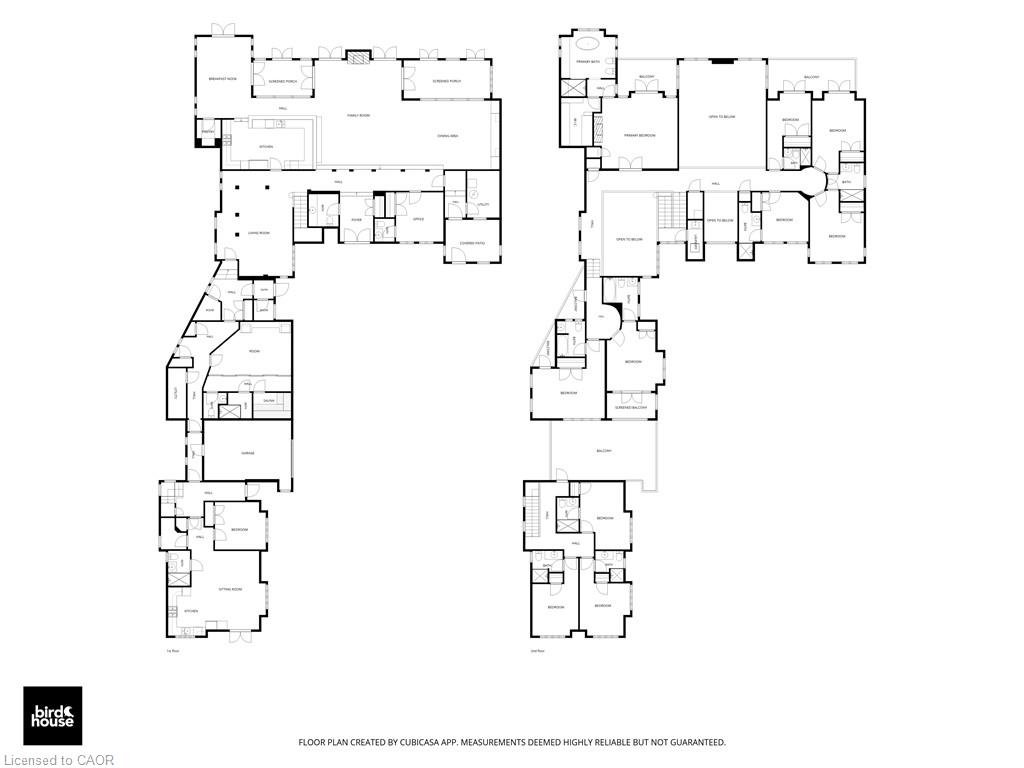
An extraordinary opportunity to own one of Lake Simcoe's most prestigiouswaterfront estates. Set behind private gates on a beautifully landscaped property,this remarkable residence offers approximately 9,462 square feet of luxuriousliving space designed for grand-scale entertaining, multi-generational living, oran exclusive hospitality retreat. With 12 generously sized bedrooms, 13 elegantbathrooms, and two full kitchens, the home effortlessly balances sophisticationwith exceptional functionality. Expansive principal rooms, soaring ceilings, andoversized windows flood the interior with natural light while showcasingspectacular views of the lake. Every space has been thoughtfully designed todeliver comfort, elegance, and a seamless connection to the outdoors. Theresort-inspired backyard is an entertainer's dream, featuring a stunning in-groundswimming pool, relaxing hot tub, expansive outdoor living areas, and manicuredgrounds that create an atmosphere of complete privacy and tranquility. Whetherhosting unforgettable celebrations or enjoying quiet mornings by the water, everyday feels like a luxury getaway. Perfectly positioned on the shores of Lake Simcoe,this exceptional estate offers a rare combination of scale, prestige, andlifestyle. From boating and swimming in the summer to year-round enjoyment of thesurrounding natural beauty, this is waterfront living at its finest. Convenientlylocated within easy reach of the GTA, this iconic property represents a truly rareoffering in Ontario's luxury real estate market.
Details
| MLS # | 40853386 |
|---|---|
| Listing Type | For Sale |
| Style | House |
| Sub-Type | Resale |
| Status | Active |
| Year | 2012 |
| Days On Site | 63 |
| Listing Provided By | RE/MAX Escarpment Realty Inc. | Jamie Kovacs |
Features
| Bed(s) | 12 |
|---|---|
| Bath(s) | 13 Total |
| SQ Feet | 9,462 |
| Garage | 1 |
| Story(s) | 2 |
| Zoning | RA1 |
| Acreage | 0.68 |
| Water Front | Yes |
Interior
| Appliances | Dishwasher, Dryer, Gas Stove, Microwave, Range Hood, Refrigerator, Washer, Wine Cooler |
|---|---|
| Rooms Total | 33 |
| Interior Features | Central Vacuum |
| Cooling | Central Air, Ductless |
| Cooling Yes / No | No |
| Heating | Forced Air, Natural Gas |
| Heating Yes / No | Yes |
| Fireplace Features | Gas |
| Window Features | Skylight(s) |
Exterior
| Lot Features | Urban, Ample Parking, Landscaped, Quiet Area |
|---|---|
| Construction Materials | Stone, Stucco |
| Roof | Flat, Other |
| Foundation Details | Unknown |
| Waterfront Features | Lake, Direct Waterfront, North, Breakwater, Access to Water, Lake/Pond |
| Security Features | Security System, Smoke Detector(s), Other |
Parking
| Garage Spaces | 1 |
|---|---|
| Parking Features | Attached Garage |
| Open Parking Yes / No | Yes |
| Attached Garage Yes / No | Yes |
Utilities
| Sewer | Sewer (Municipal) |
|---|
Taxes
| Tax Annual Amount | 39679 |
|---|
Area Information
| Province | ON |
|---|---|
| County | York |
| City | Georgina |
| Postal Code | L4P 3E9 |
| Area | Georgina |
| Subarea | Georgina |
| Community Name | Georgina |
| Listing VS Median (in Georgina) | |
Price: $4,500,000 low | high Med: $749,000 sqft: 9,462 low | high Med: 1,030 $ / sqft: $476 low | high Med: $727 On site: 63 low | high Med: 405 | |
Market Activity L4P 3E9
Request a showing
Request a showing
Contact
Learn More About This Property

| Province | ON |
|---|---|
| County | York |
| City | Georgina |
| Postal Code | L4P 3E9 |
| Area | Georgina |
| Subarea | Georgina |
| Community Name | Georgina |
| Listing VS Median (in Georgina) | |
Price: $4,500,000 low | high Med: $749,000 sqft: 9,462 low | high Med: 1,030 $ / sqft: $476 low | high Med: $727 On site: 63 low | high Med: 405 | |

