 New Listing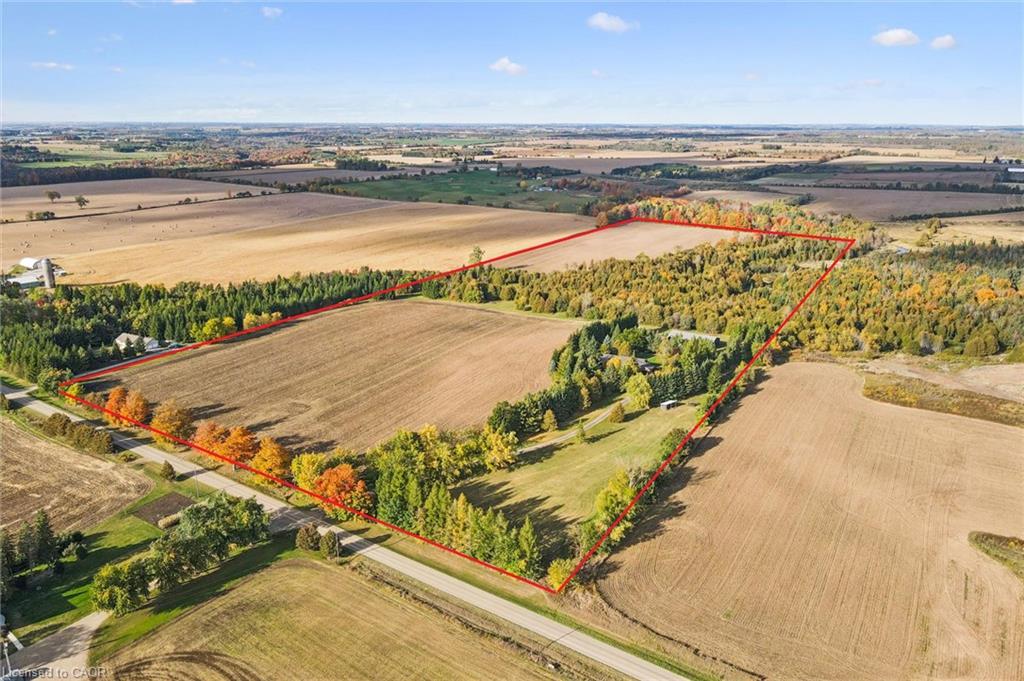
152043 12th Line,East Garafraxa, ON L9W 7B2
East Garafraxa, ON L9W 7B2

Description
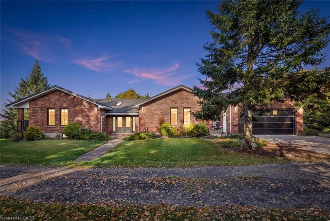
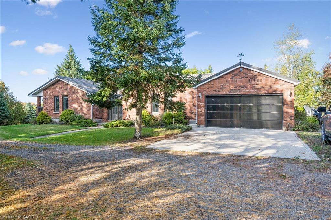
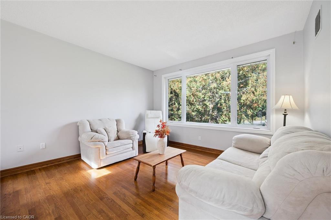
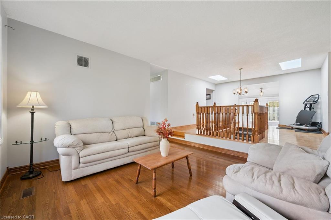
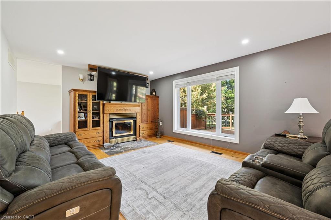
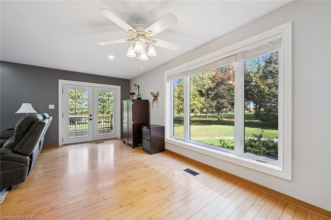
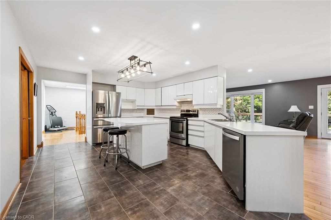
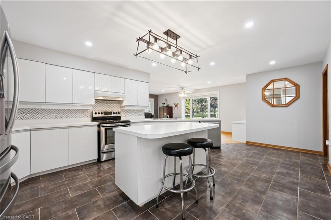
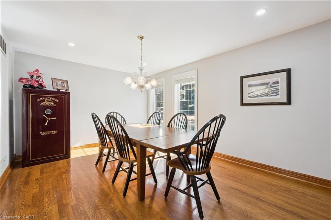
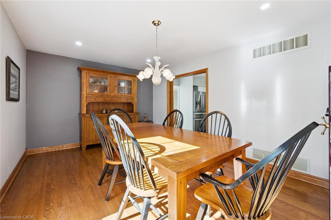
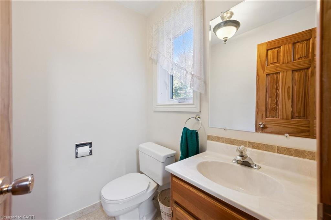
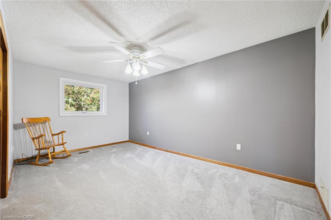
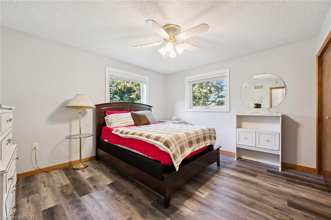
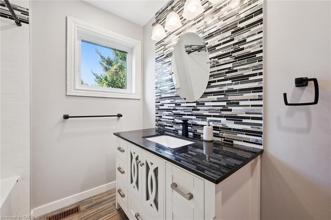
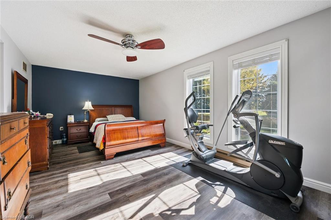
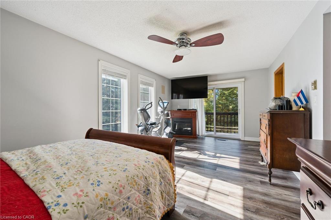
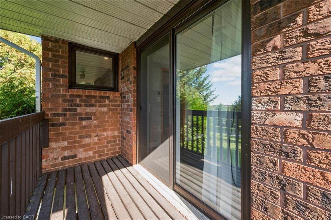
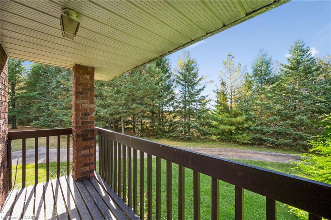
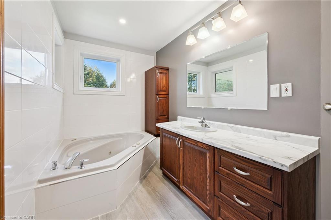
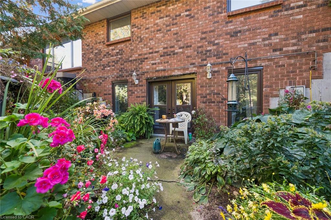
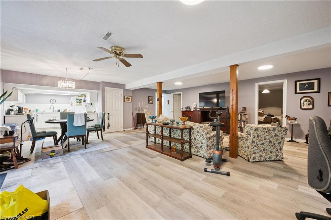
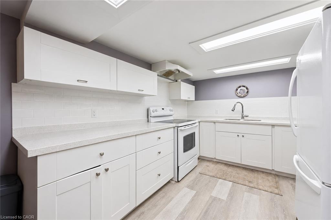
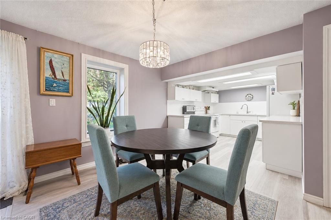
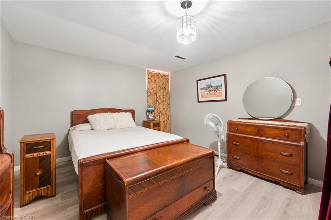
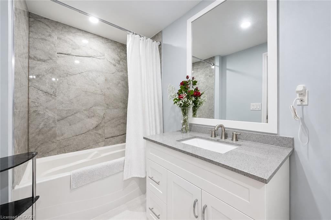
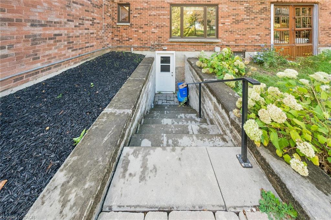
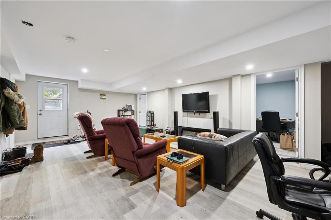
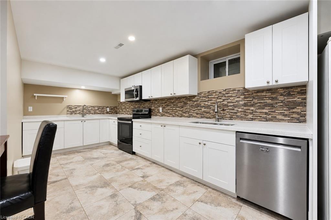
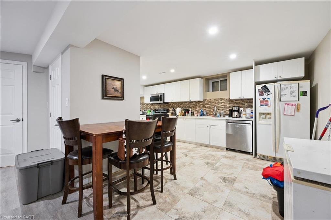
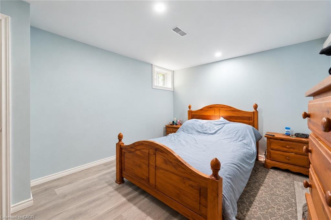
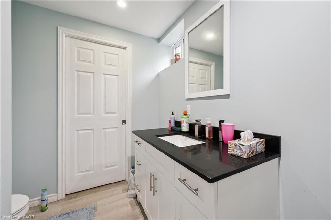
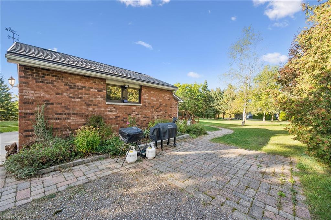
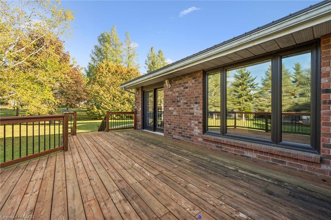
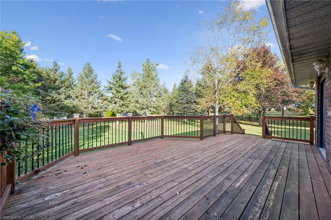
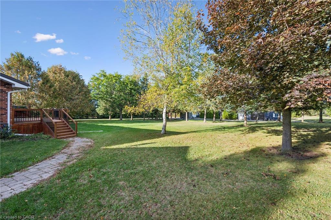
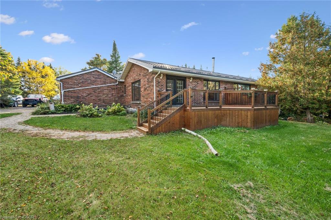
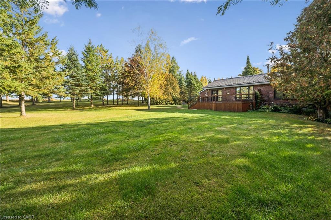
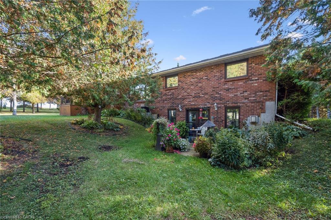
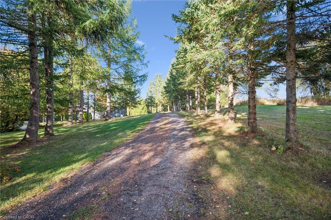
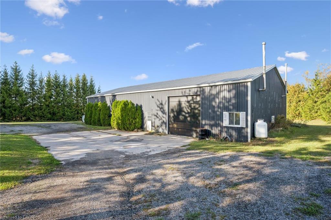
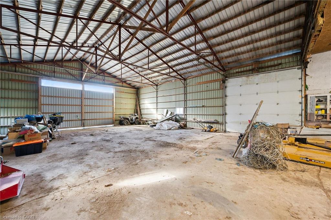
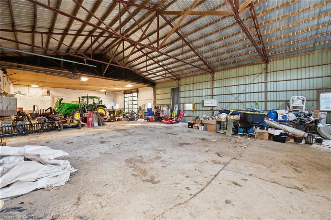
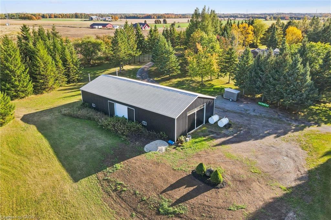
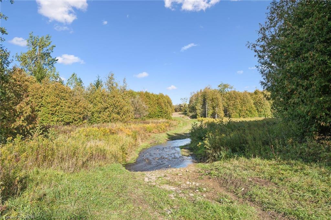
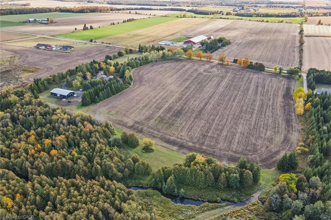
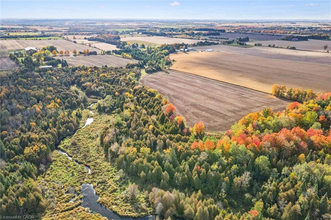
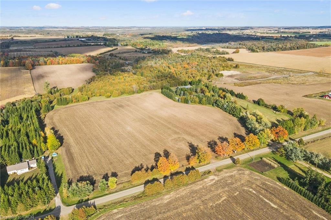
A winding, lighted driveway welcomes you to the spacious bungalow offering more than 5,000 sq. ft. of finished living space across two levels, and set on over 50 acres of mixed farmland and natural beauty. Approximately 25 acres are workable and partially tile-drained. A creek crosses through the property, creating a natural sanctuary for deer, wild turkeys and other wildlife. A 40' x 84' shop/storage building ideal for the hobby farmer, contractor, collector or anyone needing serious space. The main level features hardwood flooring, a living room with a wood-burning fireplace and a spacious family room with patio doors to the back deck. The primary bedroom includes a walk-in closet, private deck and 4-piece ensuite with jetted tub. The finished lower level offers excellent flexibility with two self-contained apartments, each with its own separate entrance. With three updated kitchens and two laundry rooms throughout the home, there is great potential for multi-generational living, extended family or additional income. Notable improvements include a Hy-Grade metal roof (2008), triple-pane windows (2019), new deck (2020), updated pot lighting and a heated parking pad for easier winter maintenance. A unique opportunity combining a substantial home, income potential, impressive outbuildings and over 50 acres of beautiful countryside.
Details
| MLS # | 40869082 |
|---|---|
| Listing Type | For Sale |
| Style | House |
| Sub-Type | Resale |
| Status | Active |
| Days On Site | 1 |
| Listing Provided By | Royal LePage Royal City Realty | Rob Green |
Features
| Bed(s) | 6 |
|---|---|
| Bath(s) | 5 Total |
| SQ Feet | 2,665 |
| Garage | 2 |
| Zoning | EP A |
| Acreage | 51.27 |
Interior
| Appliances | Water Purifier, Water Softener |
|---|---|
| Rooms Total | 22 |
| Interior Features | Auto Garage Door Remote(s), Central Vacuum |
| Cooling | Central Air |
| Cooling Yes / No | No |
| Heating | Forced Air, Propane |
| Heating Yes / No | Yes |
Exterior
| Lot Features | Rectangular, School Bus Route |
|---|---|
| Construction Materials | Brick |
| Roof | Metal |
| Foundation Details | Poured Concrete |
Parking
| Garage Spaces | 2 |
|---|---|
| Parking Features | Attached Garage |
| Open Parking Yes / No | Yes |
| Attached Garage Yes / No | Yes |
Utilities
| Sewer | Septic Tank |
|---|
Taxes
| Tax Annual Amount | 5083.22 |
|---|
Area Information
| Province | ON |
|---|---|
| County | Dufferin |
| City | East Garafraxa |
| Postal Code | L9W 7B2 |
| Area | East Garafraxa |
| Subarea | East Garafraxa |
| Community Name | East Garafraxa |
| Listing VS Median (in East Garafraxa) | |
Price: $2,199,000 low | high Med: $2,199,000 sqft: 2,665 low | high Med: 2,665 $ / sqft: $825 low | high Med: $825 On site: 1 low | high Med: 1 | |
Request a showing
Request a showing
Contact
Learn More About This Property

| Province | ON |
|---|---|
| County | Dufferin |
| City | East Garafraxa |
| Postal Code | L9W 7B2 |
| Area | East Garafraxa |
| Subarea | East Garafraxa |
| Community Name | East Garafraxa |
| Listing VS Median (in East Garafraxa) | |
Price: $2,199,000 low | high Med: $2,199,000 sqft: 2,665 low | high Med: 2,665 $ / sqft: $825 low | high Med: $825 On site: 1 low | high Med: 1 | |

