18 Westie Road,Brantford, ON N3T 5L4
Brantford, ON N3T 5L4

Description
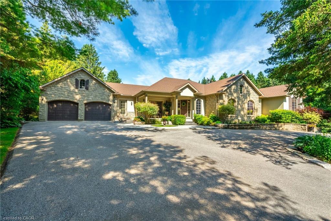
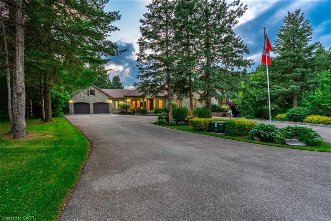
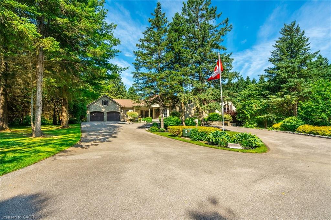
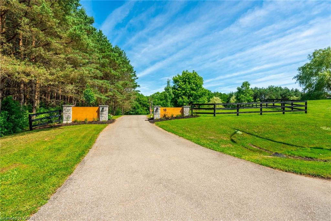
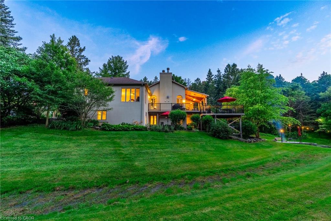
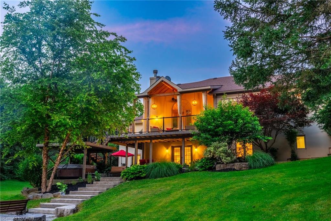
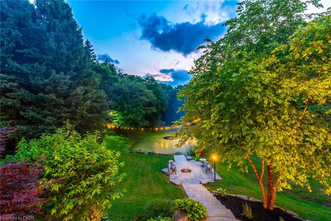
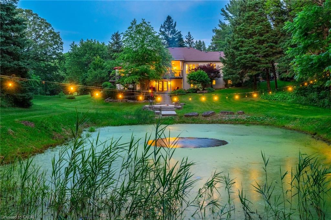
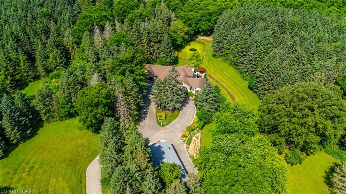
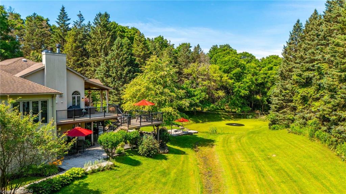
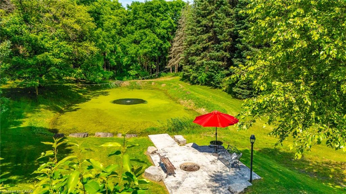
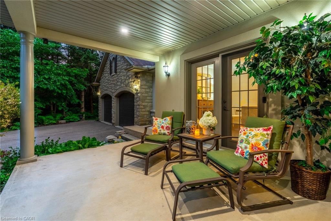
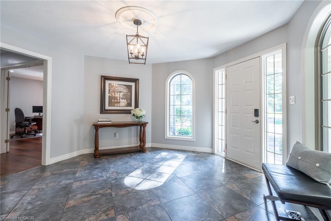
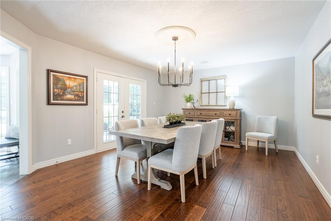
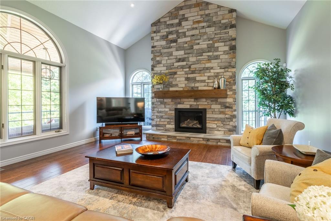
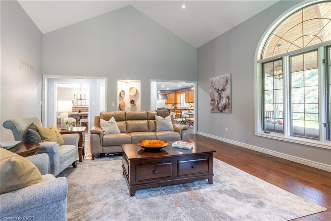
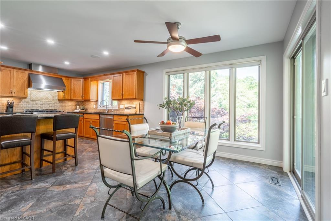
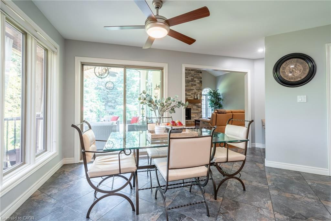
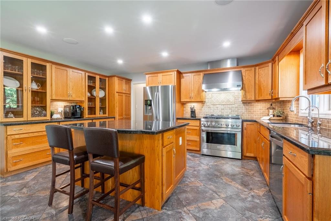
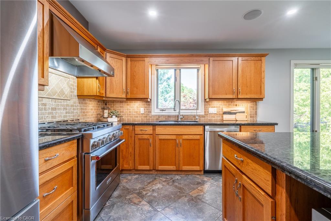
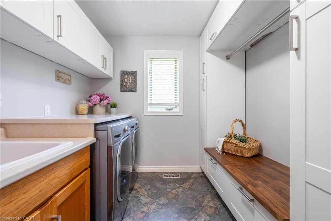
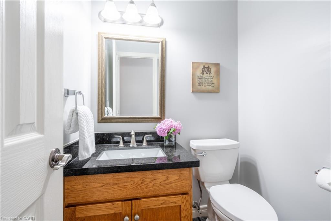
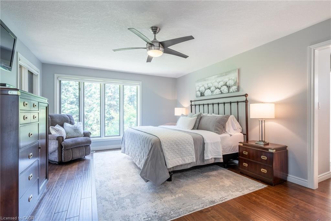
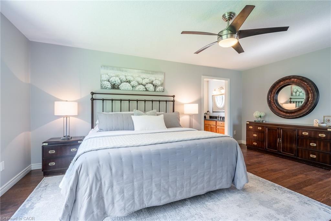
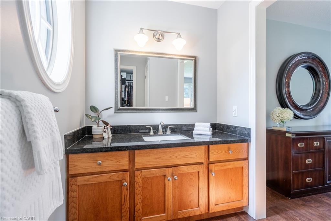
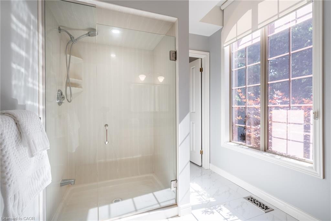
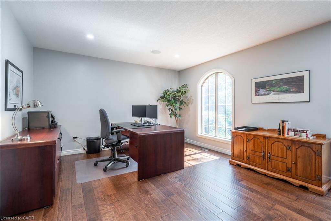
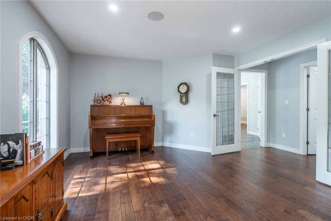
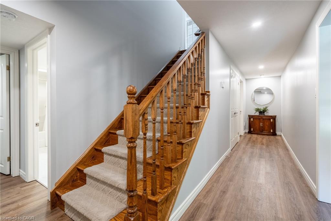
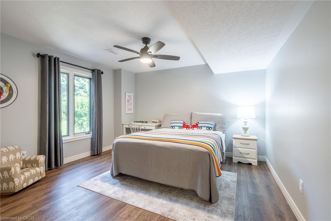
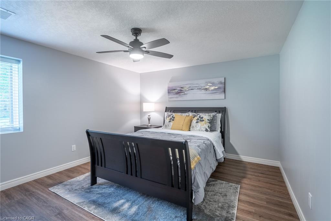
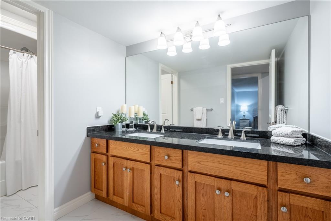
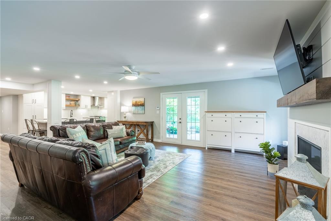
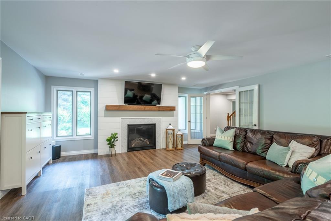
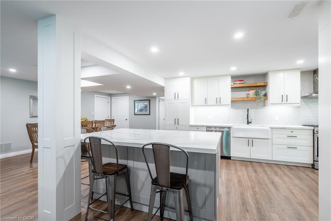
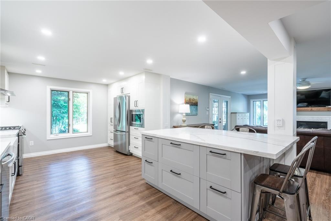
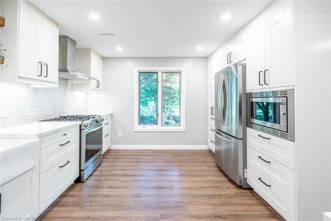
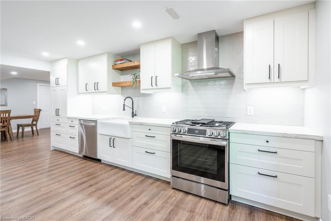
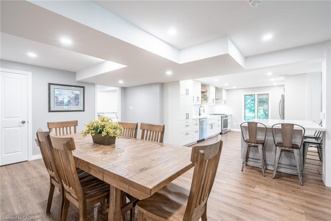
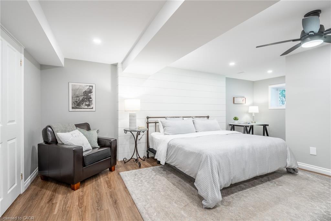
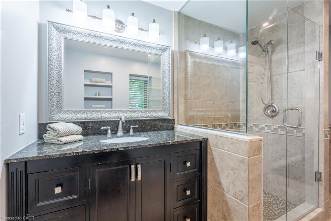
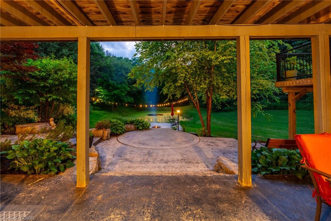
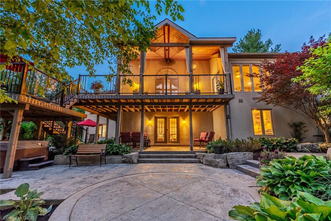
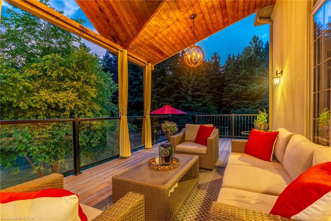
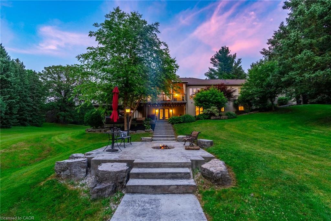
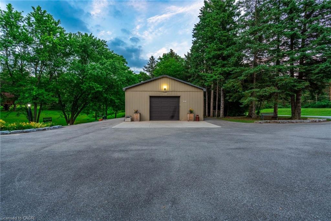
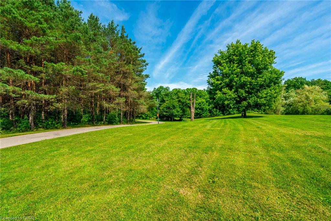
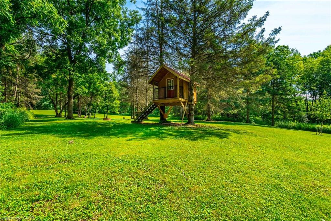
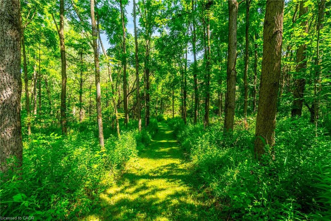
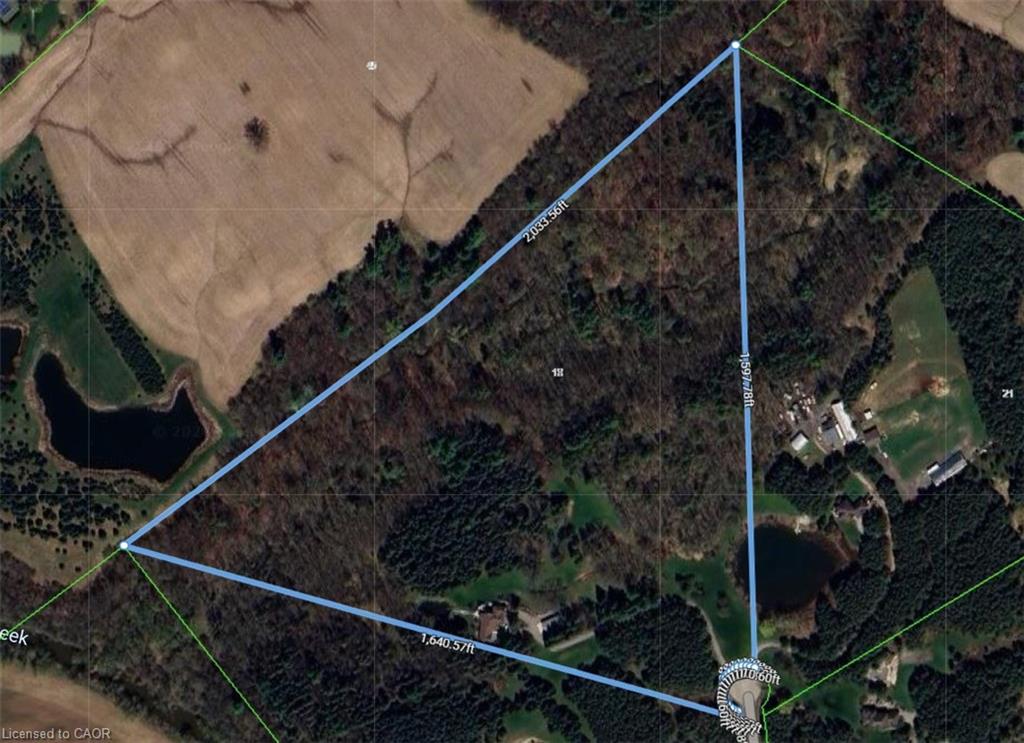
Welcome to 18 Westie Road, Brantford. This exceptional 31.025-acre estate in Brant County offers unparalleled privacy and sophistication. The meticulously maintained 5-bedroom, 4-bathroom walk-out bungalow spans over 5,000 square feet of living space. A private +700-foot paved driveway through lush forest leads to this elegant retreat where tranquility meets luxury. Inside, 16-foot cathedral ceilings and a majestic stone fireplace create a captivating ambiance in the expansive living areas. The chef's kitchen with premium appliances overlooks a stunning 50'x90'pond, perfect for entertaining. A two-tier covered deck extends the living space outdoors. The main level includes a spacious dining room, a primary bedroom with breathtaking views, and a versatile office/bedroom. The lower level features a secondary kitchen, walk-in pantry, and additional bedrooms ideal for extended family or guests. Outside amenities include a 25'x50' detached workshop with water, hydro, and wood stove heating, surrounded by meticulously groomed grounds with expansive lawns, ponds, and diverse forests. Private trails, fishing spots, and campfire areas offer relaxation and recreation. Conveniently located minutes from Hwy 403, Ancaster, and Brantford, this property combines seclusion with accessibility. Experience luxury living harmonized with nature at its finest.
Details
| MLS # | 40828502 |
|---|---|
| Listing Type | For Sale |
| Style | House |
| Sub-Type | Resale |
| Status | Active |
| Year | 2001 |
| Days On Site | 125 |
| Listing Provided By | Keller Williams Complete Realty | Brian Karschti |
Features
| Bed(s) | 5 |
|---|---|
| Bath(s) | 4 Total |
| SQ Feet | 4,658 |
| Garage | 8 |
| Basement | Y |
| Story(s) | 1 |
| Zoning | H,RU-6 |
| Acreage | 31.03 |
Interior
| Appliances | Dishwasher, Dryer, Gas Stove, Refrigerator, Washer |
|---|---|
| Rooms Total | 20 |
| Interior Features | Central Vacuum, In-law Capability, In-Law Floorplan, Water Treatment |
| Cooling | Central Air |
| Cooling Yes / No | No |
| Heating | Forced Air |
| Heating Yes / No | Yes |
| Fireplaces Total | 2 |
| Fireplace Features | Gas |
| Laundry Features | Main Level |
Exterior
| Lot Features | Rural, Pie Shaped Lot, Highway Access, Major Highway, Open Spaces, Trails |
|---|---|
| Construction Materials | Brick, Stone, Stucco, Vinyl Siding |
| Roof | Asphalt Shing |
| Foundation Details | Poured Concrete |
| Security Features | Alarm System, Carbon Monoxide Detector(s) |
Parking
| Garage Spaces | 8 |
|---|---|
| Parking Features | Attached Garage, Detached Garage |
| Open Parking Yes / No | Yes |
| Attached Garage Yes / No | Yes |
Utilities
| Sewer | Septic Tank |
|---|
Taxes
| Tax Annual Amount | 11124.86 |
|---|
Area Information
| Province | ON |
|---|---|
| County | Brant County |
| City | Brantford |
| Postal Code | N3T 5L4 |
| Area | 2124 SE Rural |
| Subarea | 2125 SE Rural |
| Community Name | 2125 SE Rural |
| Listing VS Median (in 2125 SE Rural) | |
Price: $2,799,900 low | high Med: $1,900,000 sqft: 4,658 low | high Med: 2,229 $ / sqft: $601 low | high Med: $852 On site: 125 low | high Med: 121 | |
Market Activity N3T 5L4
Request a showing
Request a showing
Contact
Learn More About This Property

| Province | ON |
|---|---|
| County | Brant County |
| City | Brantford |
| Postal Code | N3T 5L4 |
| Area | 2124 SE Rural |
| Subarea | 2125 SE Rural |
| Community Name | 2125 SE Rural |
| Listing VS Median (in 2125 SE Rural) | |
Price: $2,799,900 low | high Med: $1,900,000 sqft: 4,658 low | high Med: 2,229 $ / sqft: $601 low | high Med: $852 On site: 125 low | high Med: 121 | |

