New Listing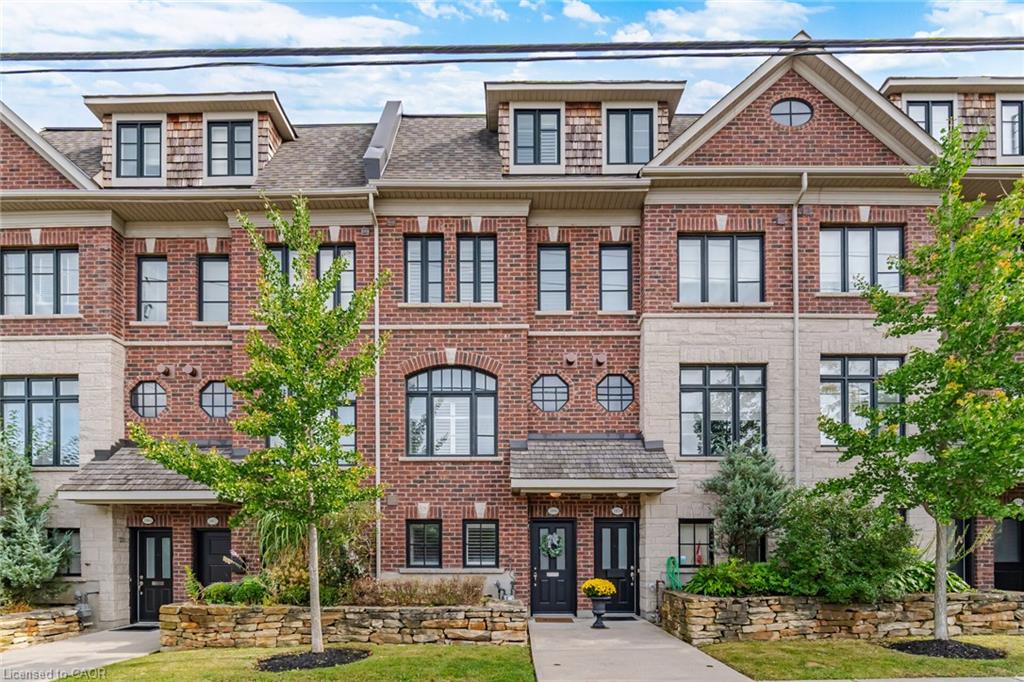
1860 Burnhamthorpe Road E,Mississauga, ON L4X 2S5
Mississauga, ON L4X 2S5

Description
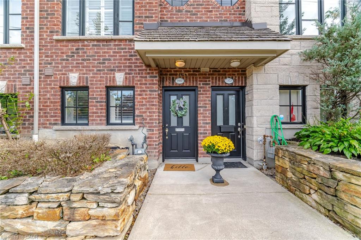
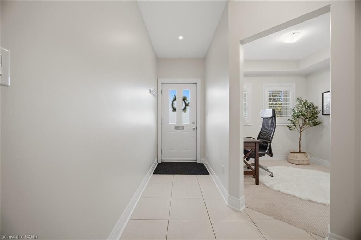
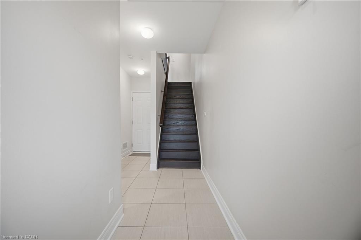
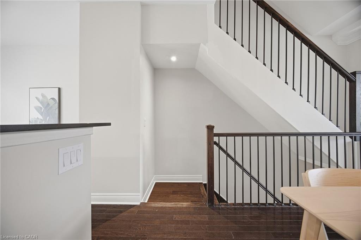
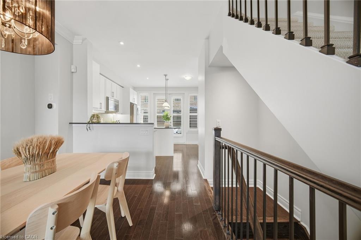
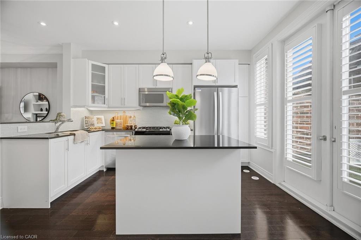
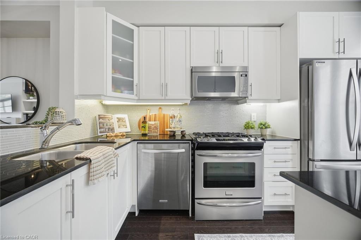
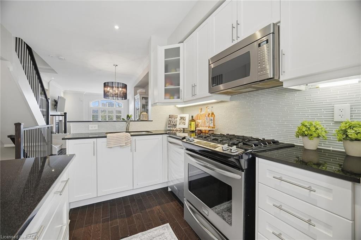
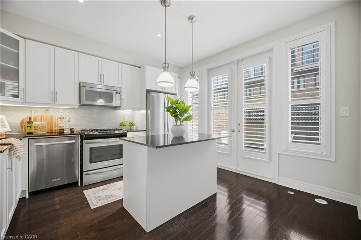
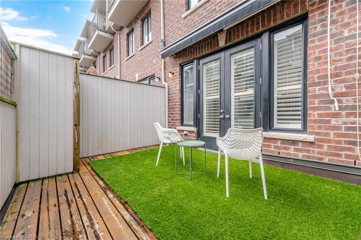
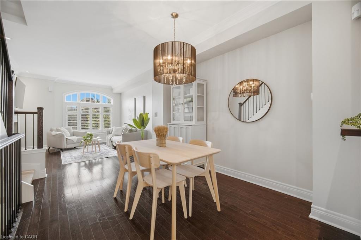
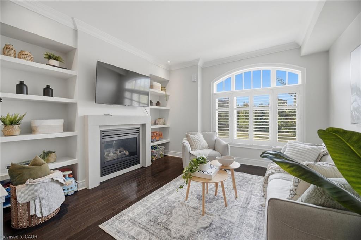
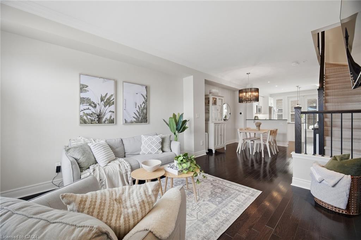
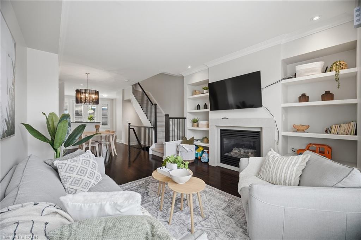
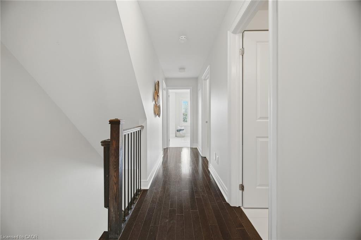
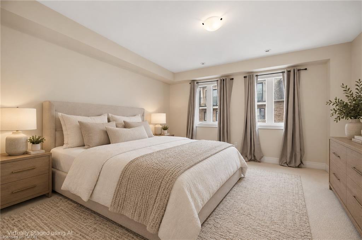
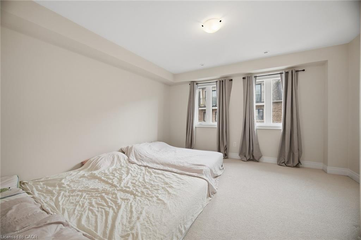
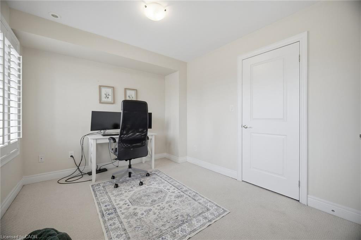
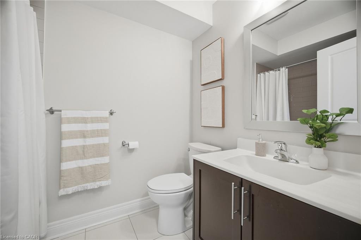
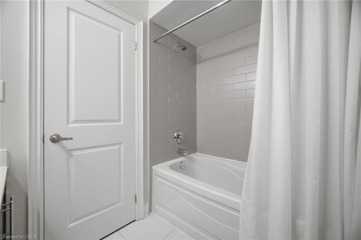
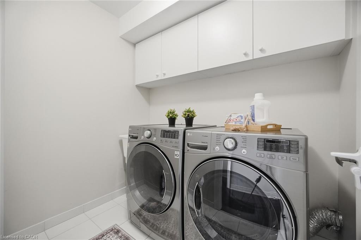
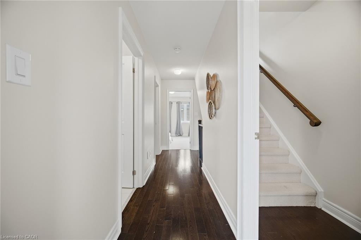
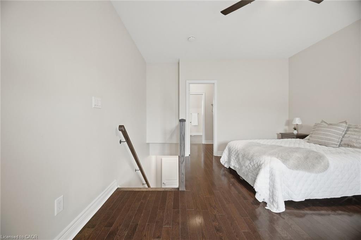
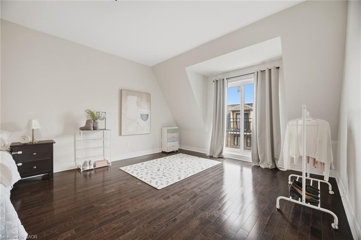
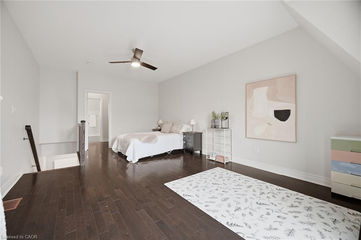
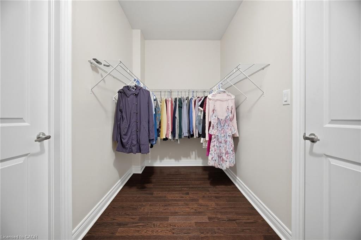
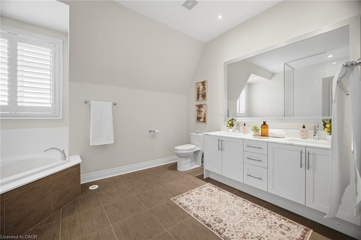
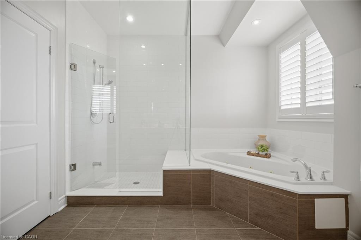
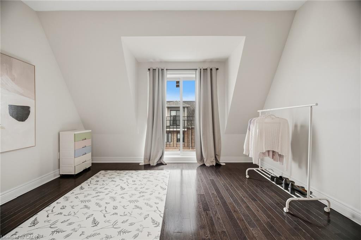
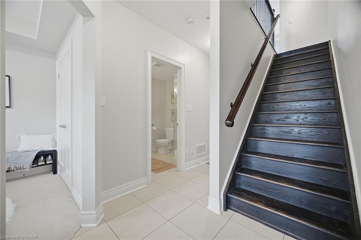
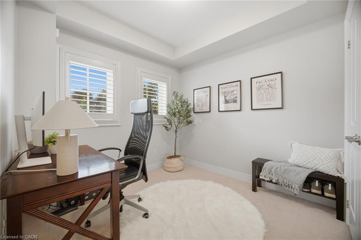
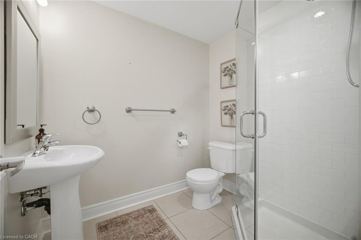
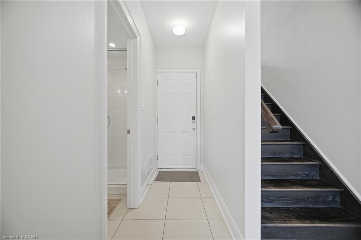
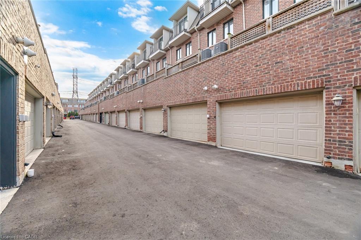
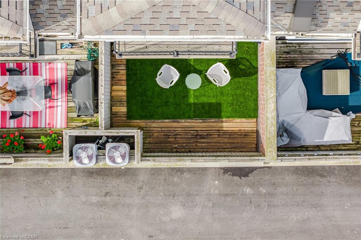
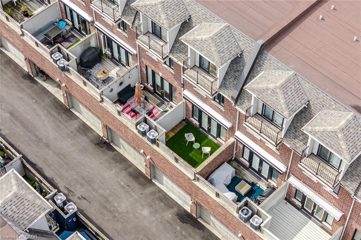
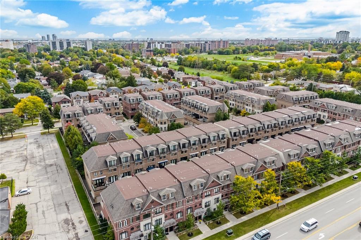
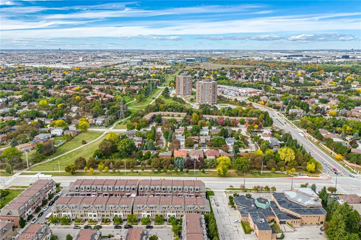
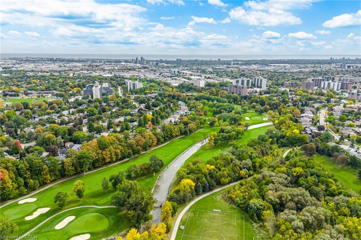
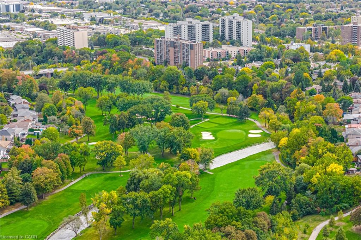
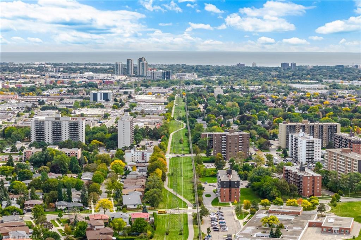
Welcome to this beautifully finished 3-storey freehold townhome in East Mississauga, offering a spacious and versatile layout designed for both everyday living and entertaining. The lower level features a flexible bedroom or home office along with a convenient 3-piece bath, creating an ideal space for guests, work or additional living needs.Throughout the home, you'll find rich hardwood flooring, California shutters, elegant crown moulding and impressive 9-ft ceilings on the main and upper levels. At the heart of the home, the kitchen features stone countertops, stainless steel appliances, a gas range and custom backsplash, opening into bright and inviting living spaces. The living room is anchored by a cozy fireplace with stone surround and built-in shelving, while the private terrace extends the living space outdoors with a retractable awning and natural gas BBQ hookup-perfect for summer dinners and entertaining.Upstairs, the spacious primary suite offers a walk-in closet and spa-inspired ensuite complete with double sinks, marble counters, a Jacuzzi tub and glass shower. Upper-level laundry with a front-load washer and dryer adds everyday convenience. A rare tandem 2-car garage provides excellent parking and storage, with access from the rear driveway.Ideally situated in East Mississauga with quick access to Highways 427, 401 and the QEW, making commuting throughout the GTA a breeze. Close to shopping, restaurants and everyday conveniences, with Square One, Sherway Gardens and Costco all within easy reach. Enjoy nearby parks, trails, golf courses and recreation, plus convenient access to schools, public transit and major employment areas. Toronto Pearson International Airport is also just a short drive away, making this an exceptionally convenient location for commuters, families and frequent travellers. Monthly POTL fee of approximately $157.59 includes snow removal, landscaping and private garbage removal.
Details
| MLS # | 40869014 |
|---|---|
| Listing Type | For Sale |
| Style | Town House |
| Sub-Type | Resale |
| Status | Active |
| Year | 2010 |
| Days On Site | 2 |
| Listing Provided By | ROYAL LEPAGE CROWN REALTY SERVICES INC. | Amanda Chevarie |
Features
| Bed(s) | 4 |
|---|---|
| Bath(s) | 3 Total |
| SQ Feet | 1,947 |
| Garage | 2 |
| Basement | Y |
| Story(s) | 3 |
| Zoning | R3 |
Interior
| Rooms Total | 12 |
|---|---|
| Interior Features | Auto Garage Door Remote(s), In-law Capability |
| Cooling | Central Air |
| Cooling Yes / No | No |
| Heating | Forced Air, Natural Gas |
| Heating Yes / No | Yes |
| Fireplaces Total | 1 |
Exterior
| Lot Features | Urban, Hospital, Place of Worship, Public Transit, Schools |
|---|---|
| Construction Materials | Brick |
| Roof | Asphalt Shing |
Parking
| Garage Spaces | 2 |
|---|---|
| Parking Features | Attached Garage |
| Attached Garage Yes / No | Yes |
Utilities
| Sewer | Sewer (Municipal) |
|---|
Taxes
| Tax Annual Amount | 6327.25 |
|---|
Area Information
| Province | ON |
|---|---|
| County | Peel |
| City | Mississauga |
| Postal Code | L4X 2S5 |
| Area | MS Mississauga |
| Subarea | 0310 Applewood |
| Community Name | 0310 Applewood |
| Listing VS Median (in 0310 Applewood) | |
Price: $979,900 low | high Med: $692,500 sqft: 1,947 low | high Med: 1,170 $ / sqft: $503 low | high Med: $602 On site: 2 low | high Med: 79 | |
Request a showing
Request a showing
Contact
Learn More About This Property

| Province | ON |
|---|---|
| County | Peel |
| City | Mississauga |
| Postal Code | L4X 2S5 |
| Area | MS Mississauga |
| Subarea | 0310 Applewood |
| Community Name | 0310 Applewood |
| Listing VS Median (in 0310 Applewood) | |
Price: $979,900 low | high Med: $692,500 sqft: 1,947 low | high Med: 1,170 $ / sqft: $503 low | high Med: $602 On site: 2 low | high Med: 79 | |