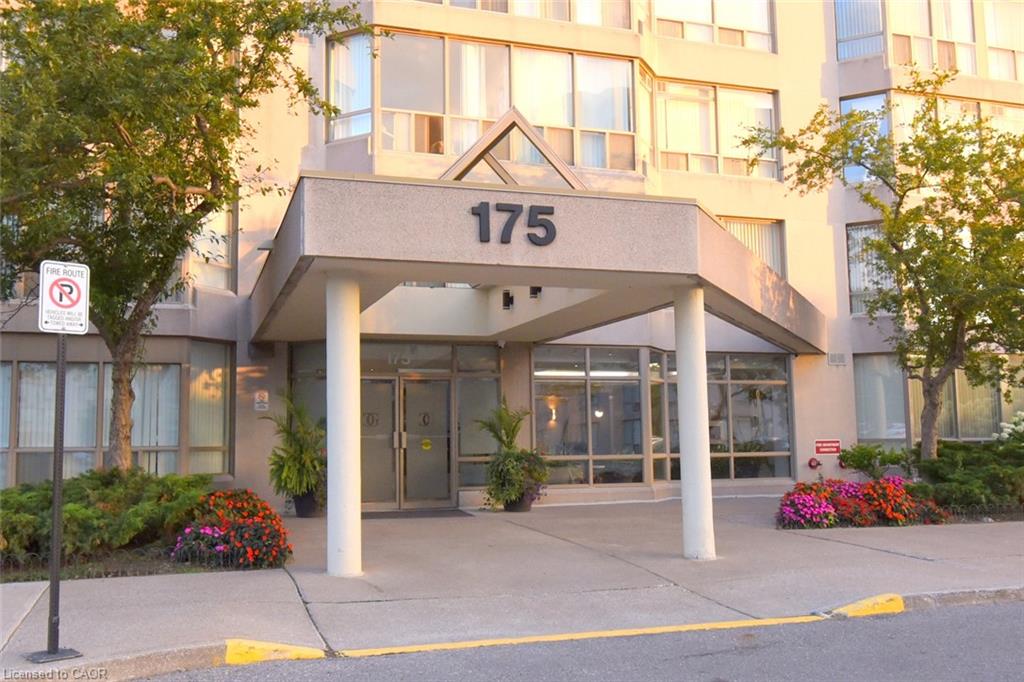
215-175 Cedar Avenue,Richmond Hill, ON L4C 9V3
Richmond Hill, ON L4C 9V3

Description
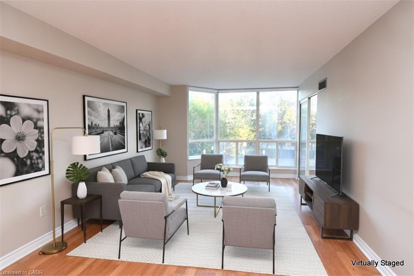
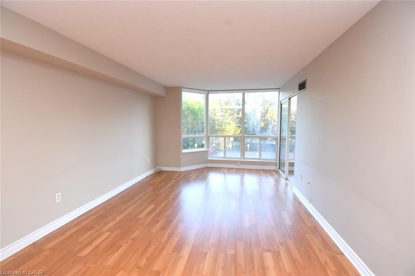
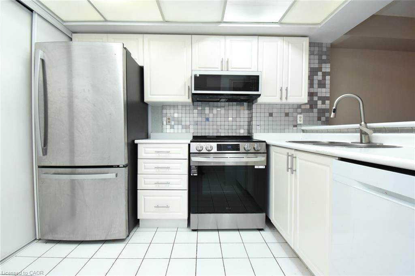
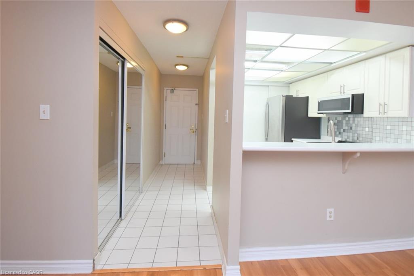
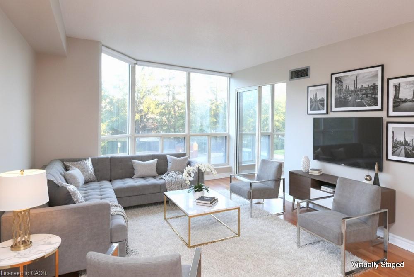
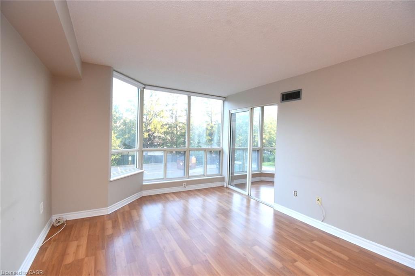
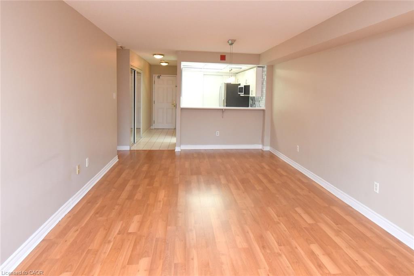
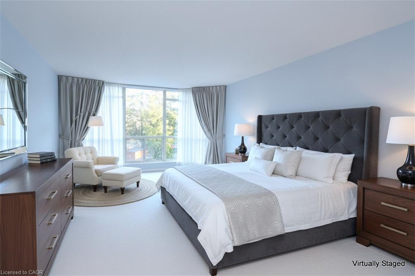
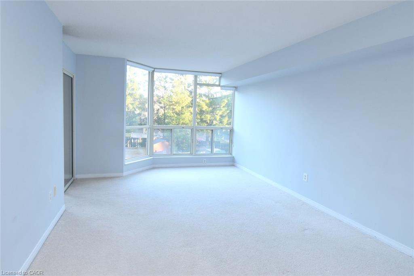
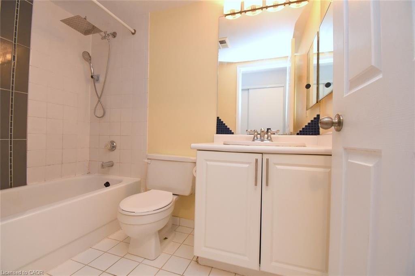
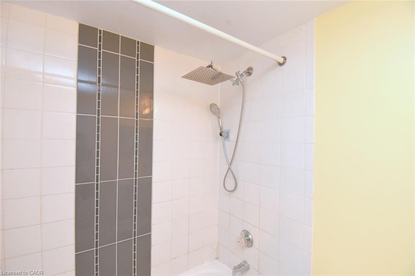
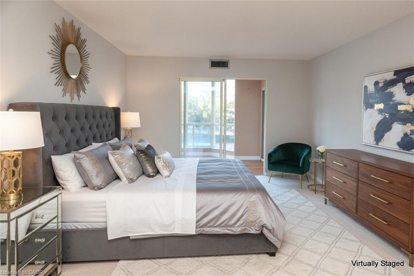
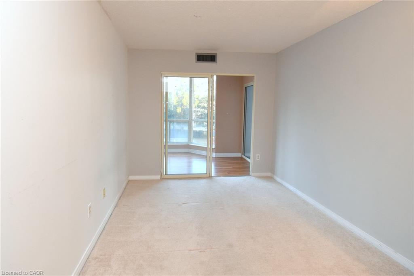
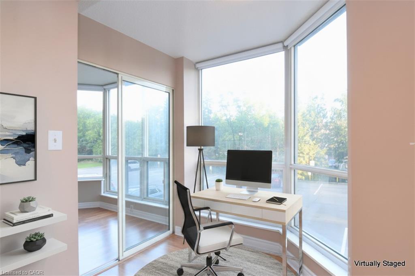
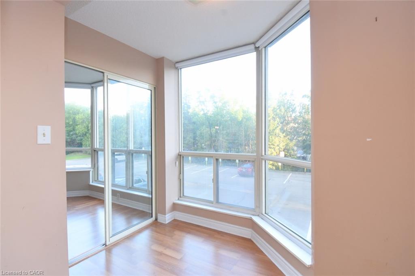
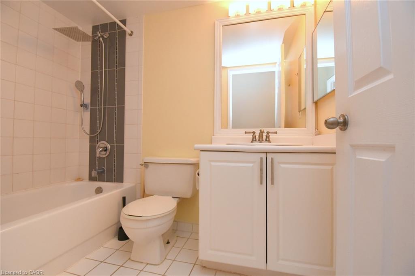
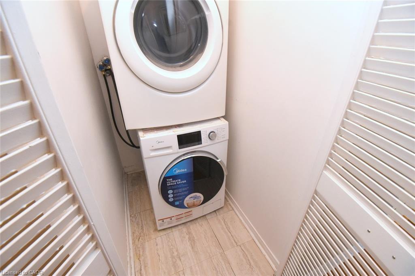
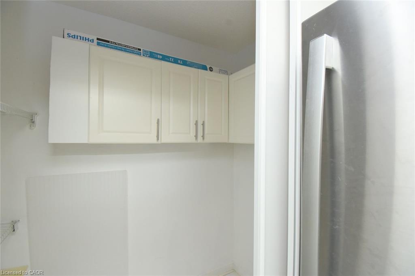
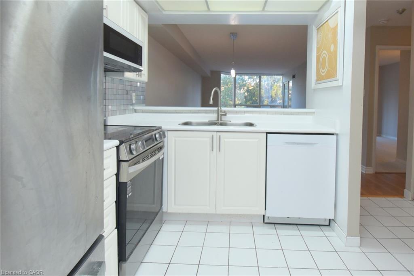
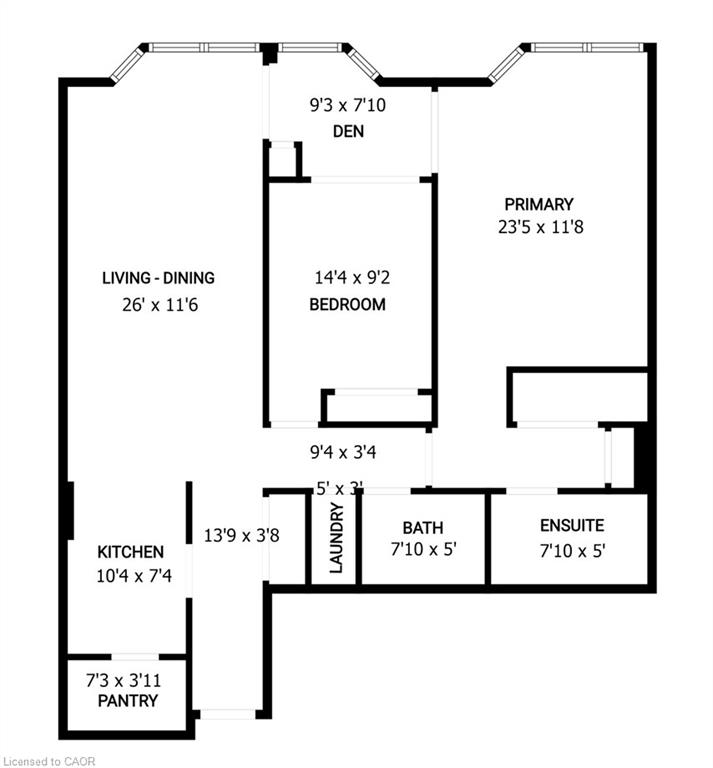
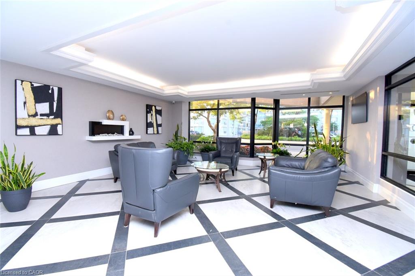
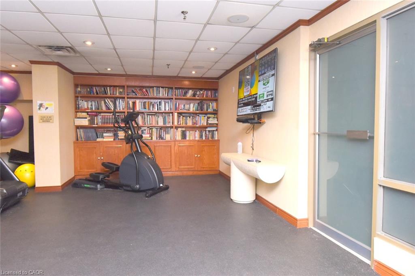
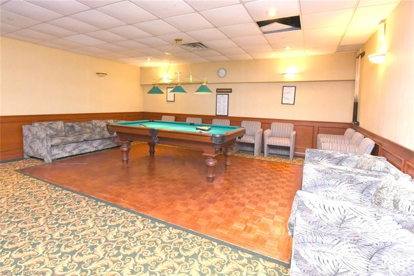
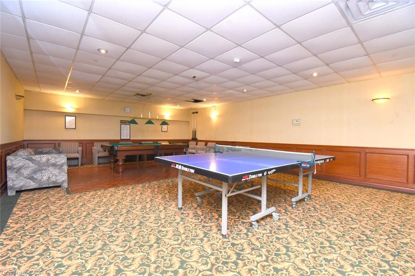
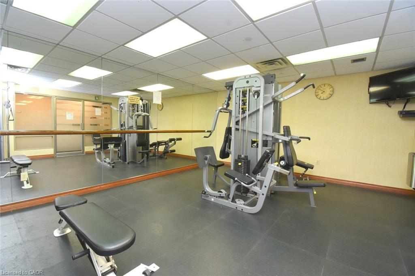
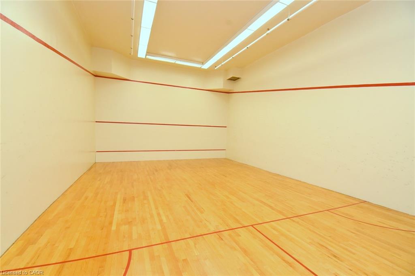
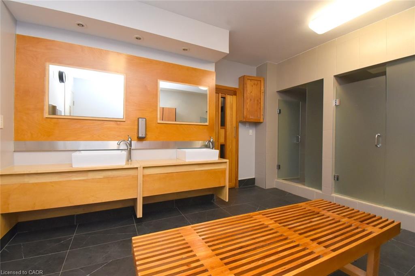
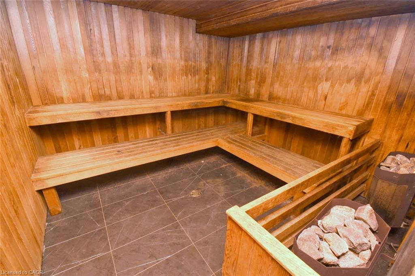
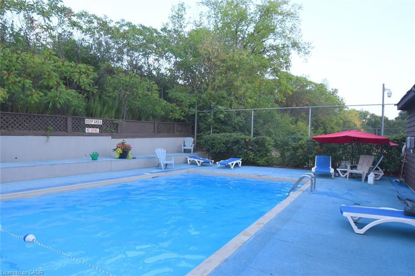
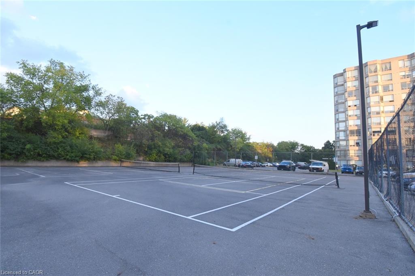
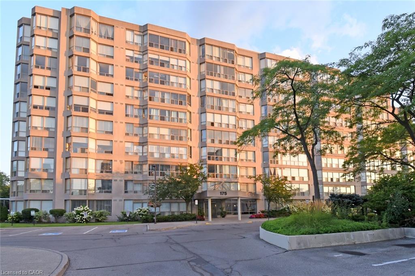
Spacious Living Meets Resort-Style Comfort! Welcome to 175 Cedar Ave, Suite 215 with the convenience of TWO parking spots! This unit is a south-facing, expansive 2+1 bedroom, 2-bathroom home boasting 1,275 sq. ft. of sun-filled living space surrounded by mature tree views. Enjoy a seamless open-concept floor plan featuring a bright living and dining area, a modernized kitchen, and a versatile solarium with floor-to-ceiling windows. It is perfect for a home office or cozy sunroom. The primary retreat features generous closet space and a private 4-piece ensuite. The second well-proportioned bedroom offers direct access to the solarium and has easy access to the 4-piece main bath. There is the convenience of in-suite laundry and a large pantry. A large storage locker is another highlight. Resort-style building amenities feature an impressive list including indoor and outdoor pools, a rare indoor squash court, tennis courts, a fully equipped gym, a games room with ping pong and pool tables, and a sauna. There is a party room and a rentable guest suite. Unbeatable location steps to Richmond Hill GO Station, VIVA transit, top-rated schools, parks, shopping, and Mackenzie Health Hospital. The heart of Richmond Hill awaits you. Note some virtual staging in the photos.
Details
| MLS # | 40862651 |
|---|---|
| Listing Type | For Sale |
| Style | Condominium |
| Building Name | Cedar Gate |
| HOA Dues | $1,020 |
| Sub-Type | New Construction |
| Status | Active |
| Year | 1989 |
| Days On Site | 25 |
| Listing Provided By | Royal LePage State Realty Inc. | Rob Wong |
Features
| Bed(s) | 2 |
|---|---|
| Bath(s) | 2 Total |
| SQ Feet | 1,275 |
| Garage | 1 |
| Pool | Yes |
| Story(s) | 1 |
| Zoning | RM6 |
| Property View | Yes |
Interior
| Appliances | Built-in Microwave, Dishwasher, Dryer, Range Hood, Refrigerator, Stove, Washer |
|---|---|
| Rooms Total | 11 |
| Interior Features | Elevator, Sauna, Separate Hydro Meters |
| Cooling | Central Air |
| Cooling Yes / No | No |
| Heating | Forced Air |
| Heating Yes / No | Yes |
| Window Features | Window Coverings |
| Laundry Features | In-Suite, Laundry Closet, Main Level |
Exterior
| Exterior Features | Landscape Lighting, Landscaped, Lighting, Recreational Area, Tennis Court(s), Year Round Living |
|---|---|
| Lot Features | Urban, Hospital, Library, Park, Place of Worship, Public Parking, Public Transit, Rail Access, Rec./Community Centre, Schools, Shopping Nearby |
| Construction Materials | Cement Siding |
| Roof | Flat |
| Security Features | Carbon Monoxide Detector, Smoke Detector, Carbon Monoxide Detector(s), Smoke Detector(s) |
Parking
| Garage Spaces | 1 |
|---|---|
| Parking Features | Garage Door Opener, Exclusive, Inside Entry |
| Open Parking Yes / No | Yes |
| Attached Garage Yes / No | No |
Utilities
| Sewer | Sewer (Municipal) |
|---|
Taxes
| Tax Annual Amount | 2447.54 |
|---|
Area Information
| Province | ON |
|---|---|
| County | York |
| City | Richmond Hill |
| Postal Code | L4C 9V3 |
| Area | Richmond Hill |
| Subarea | Richmond Hill |
| Community Name | Richmond Hill |
| School District | Bayview Secondary, Our Lady Quee |
| Elementary School | Walter Scott Public, St Joseph C |
| High School | Bayview Secondary, Our Lady Quee |
| Listing VS Median (in Richmond Hill) | |
Price: $588,000 low | high Med: $758,500 sqft: 1,275 low | high Med: 1,346 $ / sqft: $461 low | high Med: $559 On site: 25 low | high Med: 143 | |
Request a showing
Request a showing
Contact
Learn More About This Property

| Province | ON |
|---|---|
| County | York |
| City | Richmond Hill |
| Postal Code | L4C 9V3 |
| Area | Richmond Hill |
| Subarea | Richmond Hill |
| Community Name | Richmond Hill |
| School District | Bayview Secondary, Our Lady Quee |
| Elementary School | Walter Scott Public, St Joseph C |
| High School | Bayview Secondary, Our Lady Quee |
| Listing VS Median (in Richmond Hill) | |
Price: $588,000 low | high Med: $758,500 sqft: 1,275 low | high Med: 1,346 $ / sqft: $461 low | high Med: $559 On site: 25 low | high Med: 143 | |

