 New Listing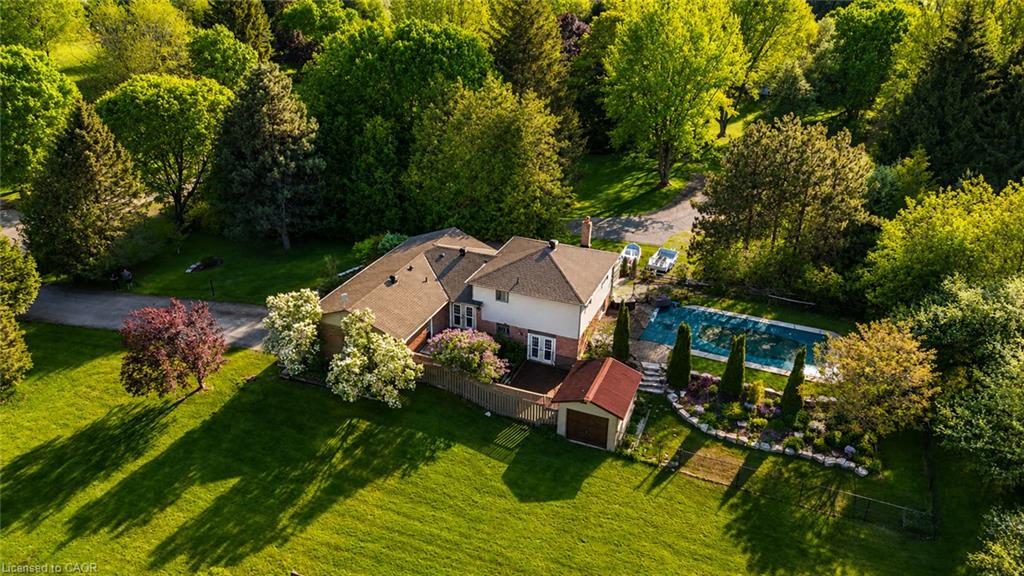
23 Mckibbon Avenue,Amaranth, ON L9W 5M2
Amaranth, ON L9W 5M2

Description
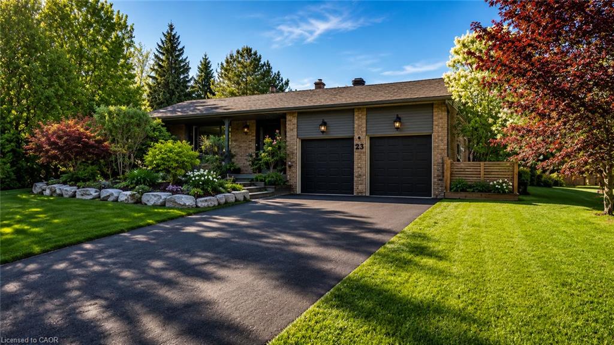
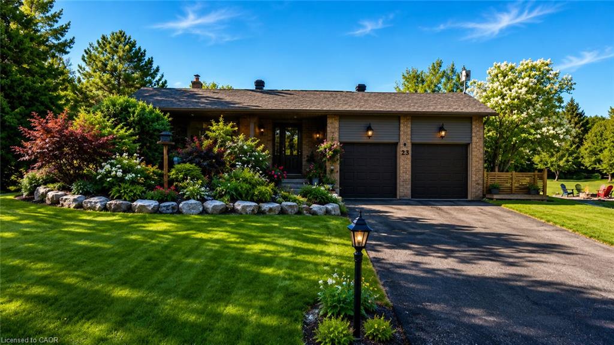
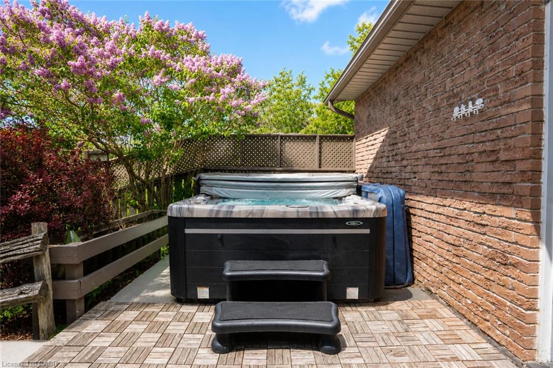
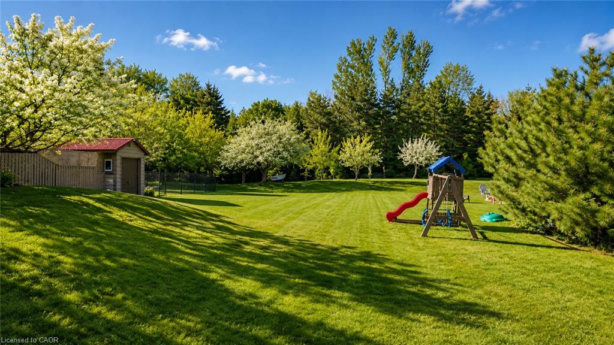
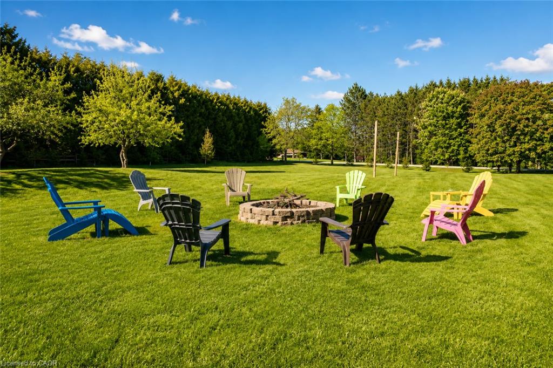
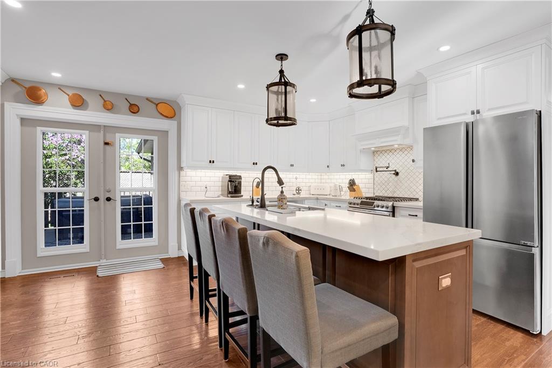
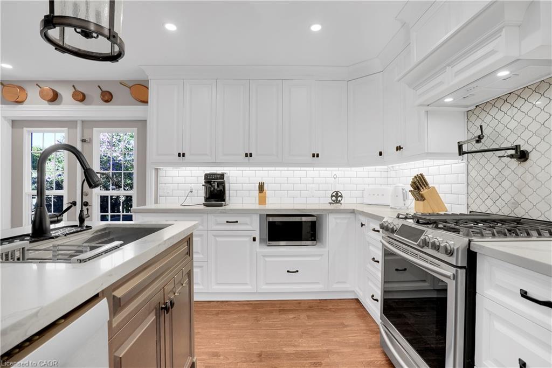
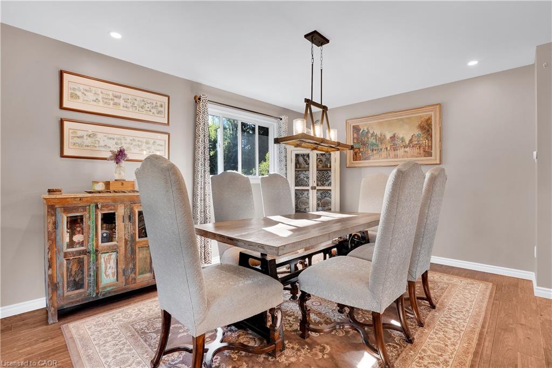
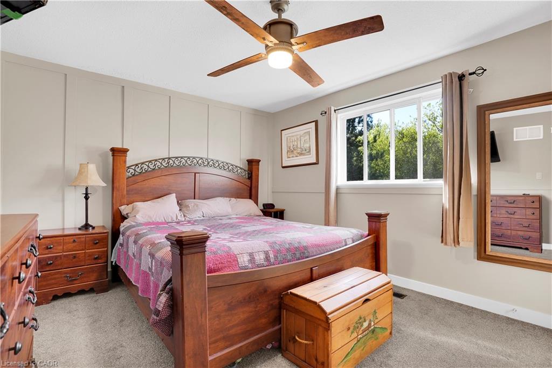
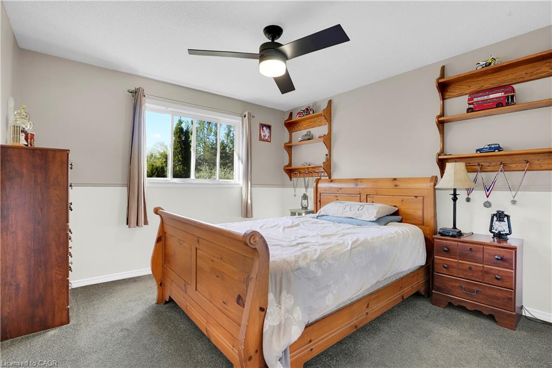
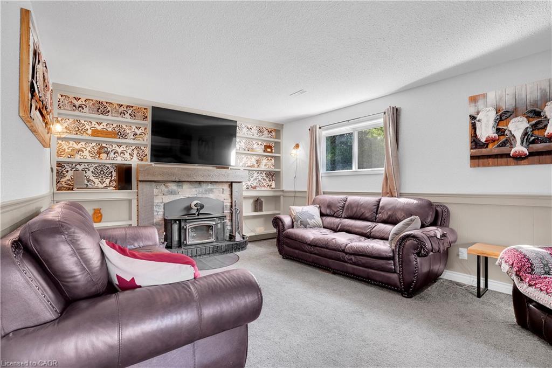
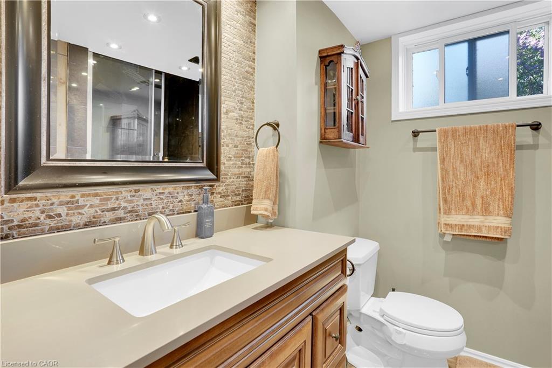
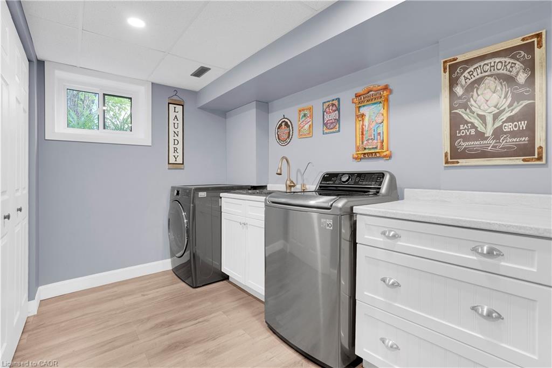
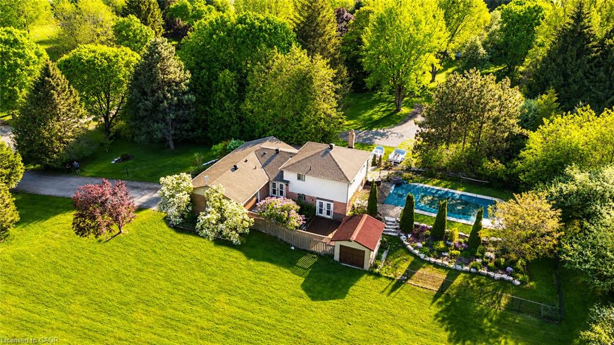
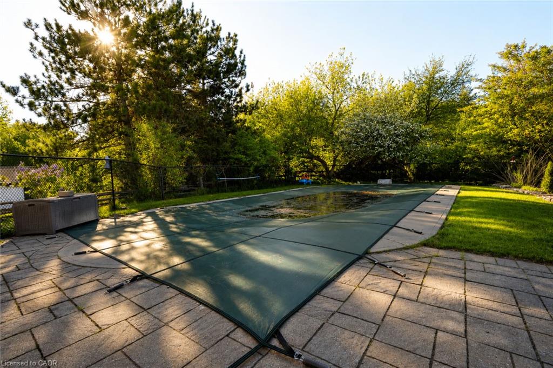
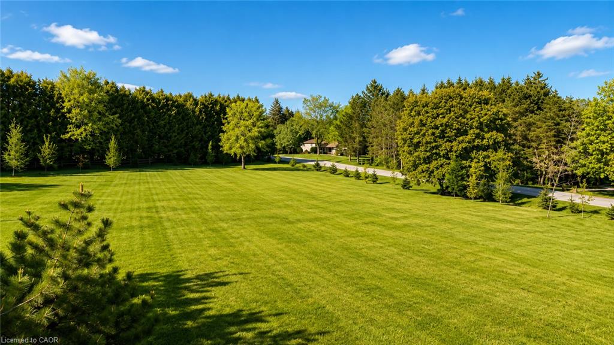
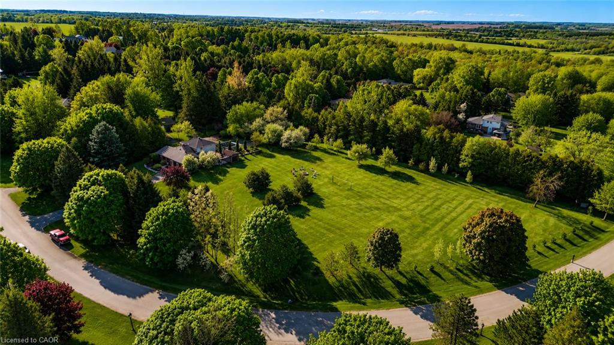
Estate living! Your dream home awaits. Only five minutes to Orangeville and 30 min to the GTA This beautifully landscaped 2.2-acre private lot features an amazing oversized outdoor pool, hot tub and separate workshop area in the rear. With a massive list of recent renovations including a chefs kitchen and new windows, there is something for everyone and must be seen to truly be appreciated. Close to trails, skiing, golf, pickleball and more. This open concept 5 bedroom backsplit features over 2500 sq feet of finished living space as well as recently upgraded bathrooms, hardwood flooring throughout, pot lights, fibred optic internet and multiple walkouts for the perfect blend of indoor and outdoor living . with potential for an in-law suite or room for a even a Bunkie this home must be seen to be appreciated.
Details
| MLS # | 40867716 |
|---|---|
| Listing Type | For Sale |
| Style | House |
| Sub-Type | Resale |
| Status | Active |
| Days On Site | 6 |
| Listing Provided By | RE/MAX WEST REALTY INC TORONTO | Frank Leo |
Features
| Bed(s) | 5 |
|---|---|
| Bath(s) | 2 Total |
| SQ Feet | 1,800 |
| Garage | 2 |
| Basement | Y |
| Pool | Yes |
| Story(s) | 1 |
| Zoning | R |
| Acreage | 2.20 |
Interior
| Appliances | Dishwasher, Dryer, Refrigerator, Stove, Washer |
|---|---|
| Rooms Total | 12 |
| Cooling | Central Air |
| Cooling Yes / No | No |
| Heating | Forced Air, Natural Gas |
| Heating Yes / No | Yes |
| Fireplaces Total | 1 |
| Fireplace Features | Wood Burning |
| Laundry Features | In-Suite |
Exterior
| Lot Features | Rural, School Bus Route, Schools, Shopping Nearby |
|---|---|
| Construction Materials | Aluminum Siding, Brick |
| Roof | Asphalt Shing |
| Foundation Details | Concrete Perimeter |
| Security Features | Smoke Detector |
Parking
| Garage Spaces | 2 |
|---|---|
| Parking Features | Attached Garage |
| Open Parking Yes / No | Yes |
| Attached Garage Yes / No | Yes |
Utilities
| Utilities | Cell Service, Electricity Connected, Fibre Optics, Natural Gas Connected, Phone Connected |
|---|---|
| Sewer | Septic Tank |
Taxes
| Tax Annual Amount | 6744 |
|---|
Area Information
| Province | ON |
|---|---|
| County | Dufferin |
| City | Amaranth |
| Postal Code | L9W 5M2 |
| Area | Amaranth |
| Subarea | Amaranth |
| Community Name | Amaranth |
| Listing VS Median (in Amaranth) | |
Price: $1,300,000 low | high Med: $1,399,000 sqft: 1,800 low | high Med: 2,518 $ / sqft: $722 low | high Med: $556 On site: 6 low | high Med: 27 | |
Request a showing
Request a showing
Contact
Learn More About This Property

| Province | ON |
|---|---|
| County | Dufferin |
| City | Amaranth |
| Postal Code | L9W 5M2 |
| Area | Amaranth |
| Subarea | Amaranth |
| Community Name | Amaranth |
| Listing VS Median (in Amaranth) | |
Price: $1,300,000 low | high Med: $1,399,000 sqft: 1,800 low | high Med: 2,518 $ / sqft: $722 low | high Med: $556 On site: 6 low | high Med: 27 | |

