385020 Salford Road,Burgessville, ON N0J 1C0
Burgessville, ON N0J 1C0

Description
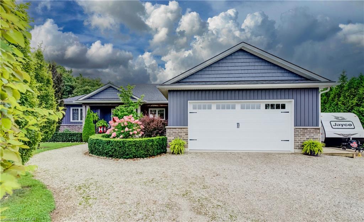
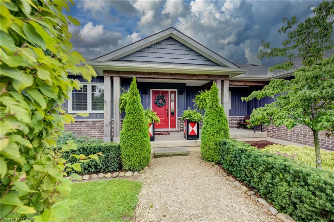
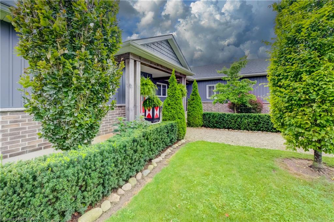
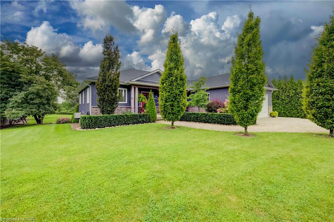
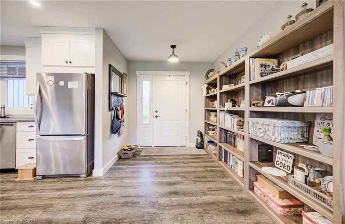
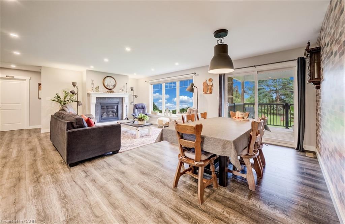
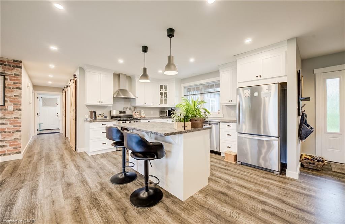
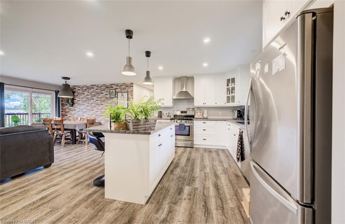
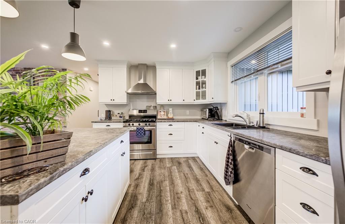
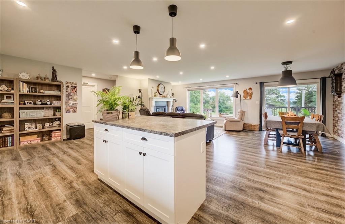
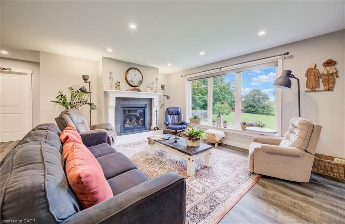
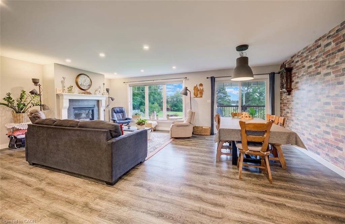
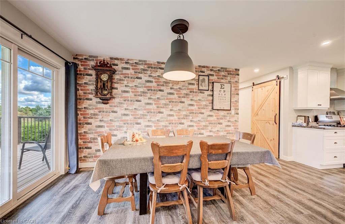
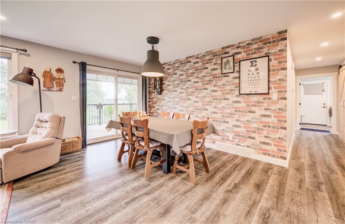
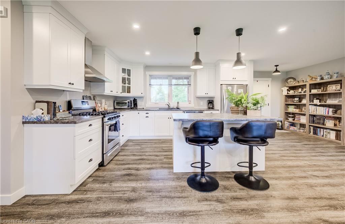
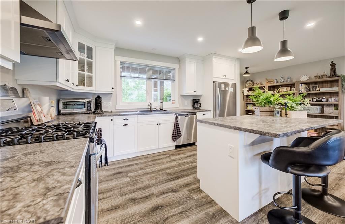
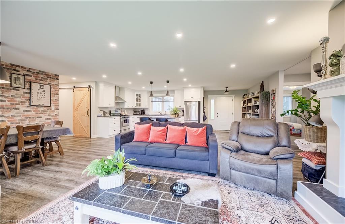
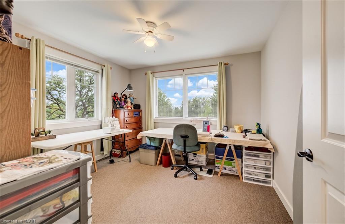
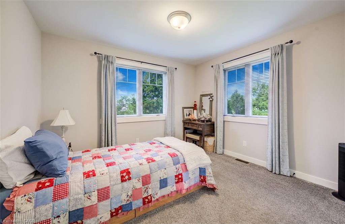
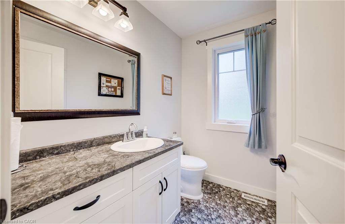
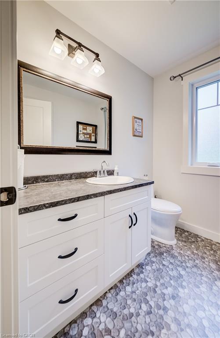
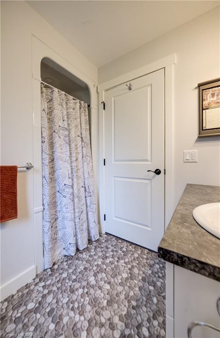
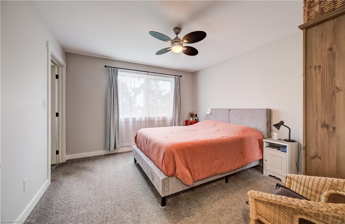
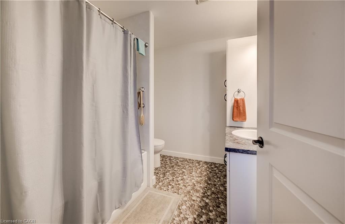
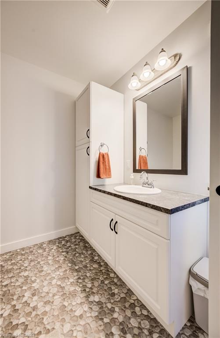
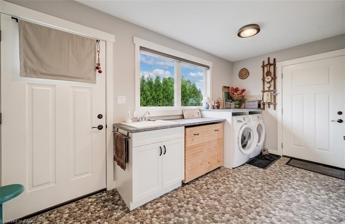
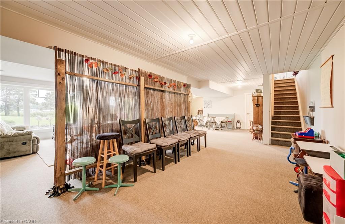
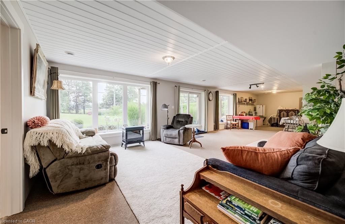
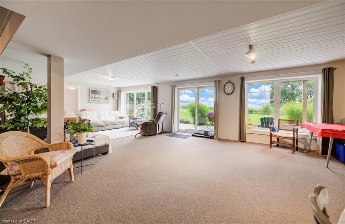
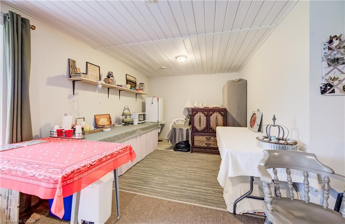
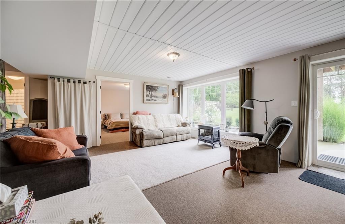
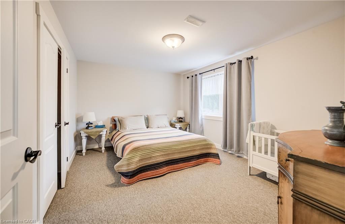
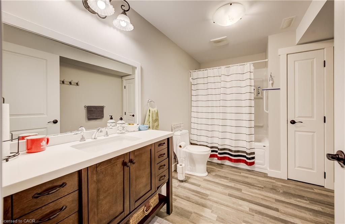
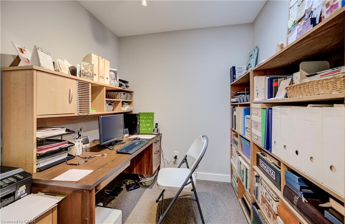
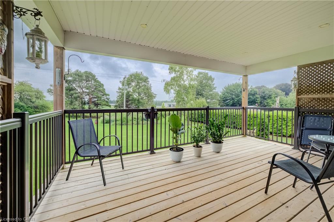
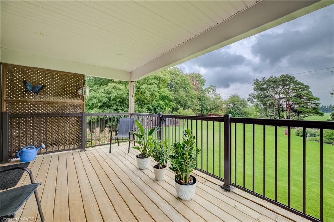
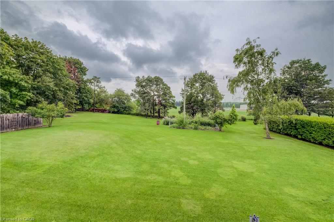
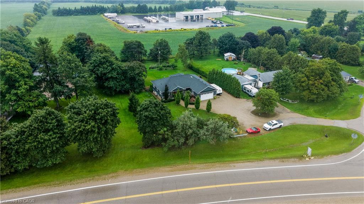
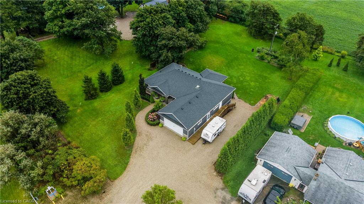
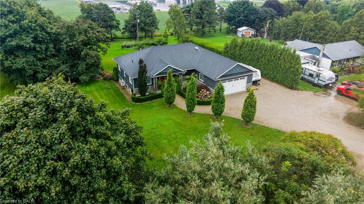
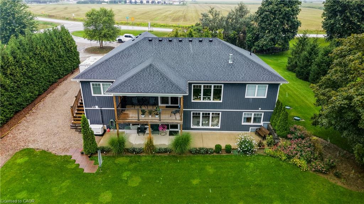
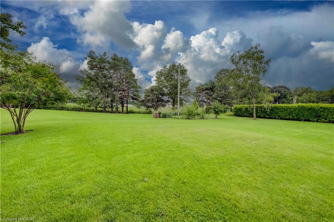
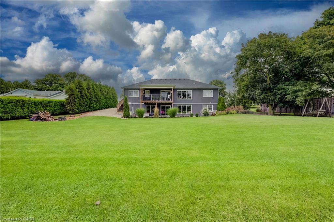
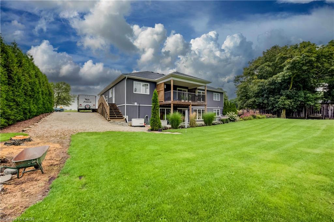
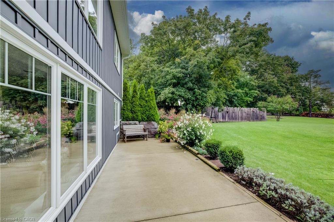
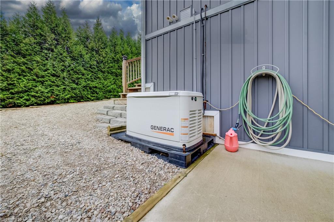
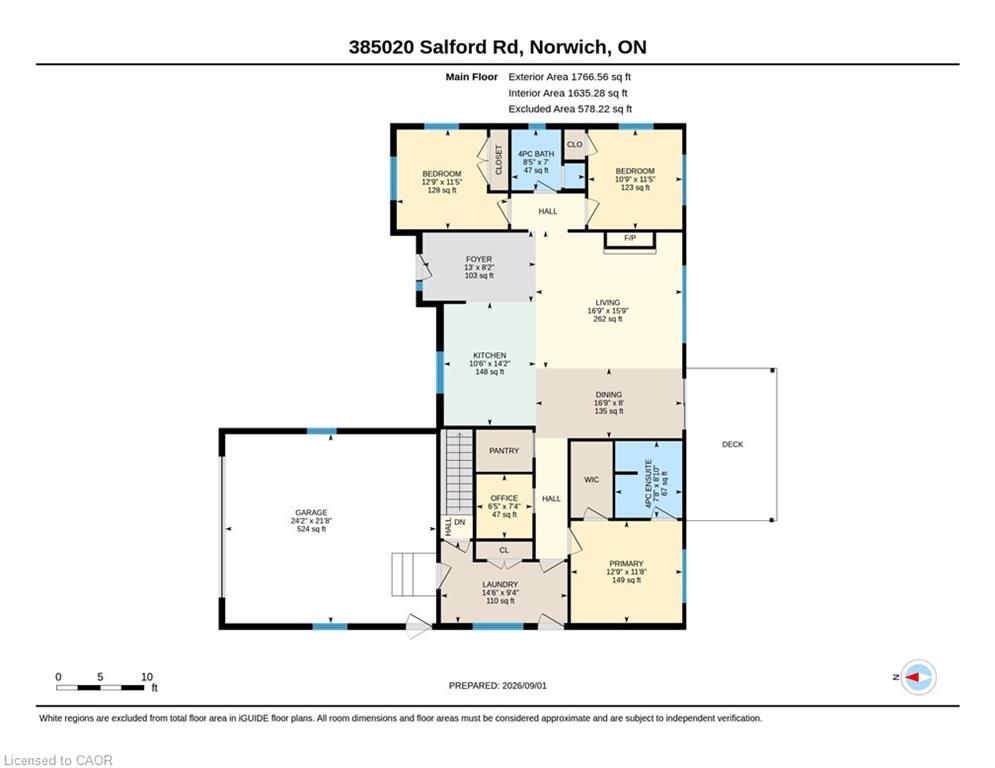
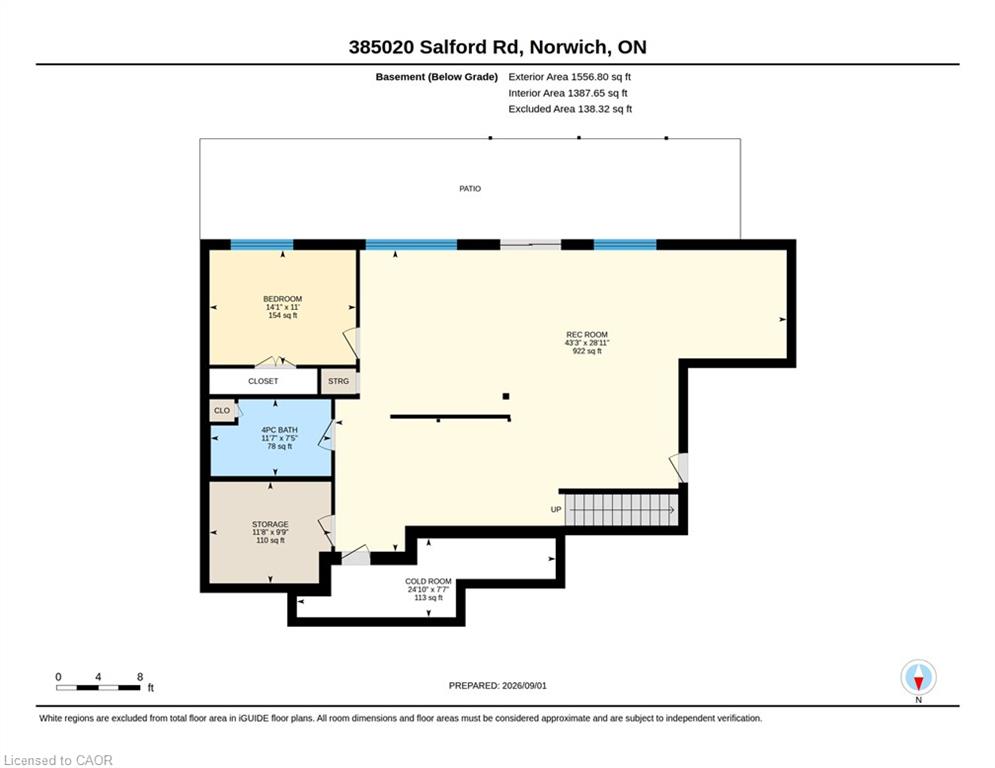
Full Information Package Available. If you've been looking for more space, more privacy and a little less noise, 385020 Salford Road might be exactly what you've been waiting for. This beautifully maintained country home was built in 2018 and offers over 3,000 sq. ft. of finished living space on a large lot backing onto open farmers' fields, just minutes from Woodstock and Highway 401. Beautiful curb appeal, established landscaping and a large garage welcome you before stepping inside to a bright, modern and inviting interior. The large white kitchen features stainless steel appliances, ample cabinetry and a generous centre island, opening to the dining area with access to the covered back deck and a spacious living room with a fireplace and backyard views. The main floor offers a private primary suite with a 4-piece ensuite, two additional bedrooms, another 4-piece bathroom, and a convenient laundry/mudroom. The fully finished walkout basement adds a massive rec room, additional bedroom and 4-piece bathroom. Outside, enjoy the covered upper deck, large concrete patio, expansive green yard, vegetable garden and peaceful views. A full-home Generac generator adds extra peace of mind to a property that gives you the space and quiet of country living while keeping everyday conveniences close by.
Details
| MLS # | 40859007 |
|---|---|
| Listing Type | For Sale |
| Style | House |
| Sub-Type | Resale |
| Status | Active Under Contract |
| Days On Site | 35 |
| Listing Provided By | Go Platinum Realty Inc. | Gary Overbeek |
Features
| Bed(s) | 4 |
|---|---|
| Bath(s) | 3 Total |
| SQ Feet | 1,766 |
| Garage | 2 |
| Basement | Y |
| Story(s) | 1 |
| Zoning | A2-C1 |
| Acreage | 0.81 |
Interior
| Appliances | Dishwasher, Refrigerator |
|---|---|
| Rooms Total | 14 |
| Interior Features | Other |
| Cooling | Central Air |
| Cooling Yes / No | No |
| Heating | Forced Air |
| Heating Yes / No | Yes |
Exterior
| Lot Features | Rural, Other |
|---|---|
| Construction Materials | Vinyl Siding |
| Roof | Asphalt Shing |
| Foundation Details | Poured Concrete |
Parking
| Garage Spaces | 2 |
|---|---|
| Parking Features | Attached Garage |
| Open Parking Yes / No | Yes |
| Attached Garage Yes / No | Yes |
Utilities
| Sewer | Septic Tank |
|---|
Taxes
| Tax Annual Amount | 5003.27 |
|---|
Area Information
| Province | ON |
|---|---|
| County | Oxford |
| City | Burgessville |
| Postal Code | N0J 1C0 |
| Area | Norwich |
| Subarea | Burgessville |
| Community Name | Burgessville |
| Listing VS Median (in Burgessville) | |
Price: $949,700 low | high Med: $1,999,999 sqft: 1,766 low | high Med: 2,995 $ / sqft: $538 low | high Med: $668 On site: 35 low | high Med: 47 | |
Market Activity N0J 1C0
Request a showing
Request a showing
Contact
Learn More About This Property

| Province | ON |
|---|---|
| County | Oxford |
| City | Burgessville |
| Postal Code | N0J 1C0 |
| Area | Norwich |
| Subarea | Burgessville |
| Community Name | Burgessville |
| Listing VS Median (in Burgessville) | |
Price: $949,700 low | high Med: $1,999,999 sqft: 1,766 low | high Med: 2,995 $ / sqft: $538 low | high Med: $668 On site: 35 low | high Med: 47 | |

