404-34 Norman Street,Brantford, ON N3R 2Y1
Brantford, ON N3R 2Y1

Description
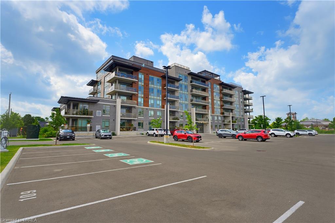
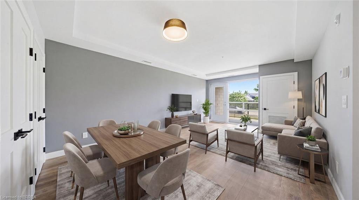
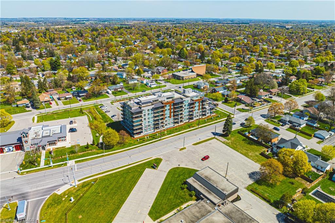
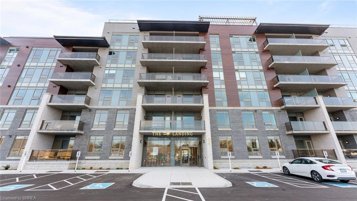
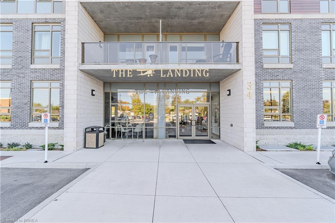
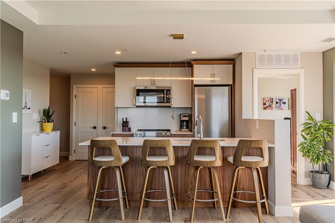
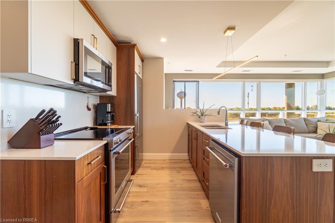
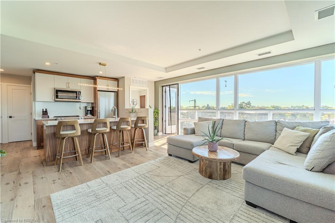
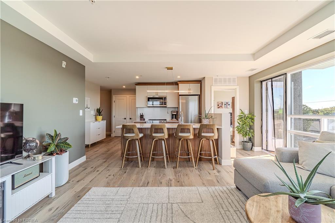
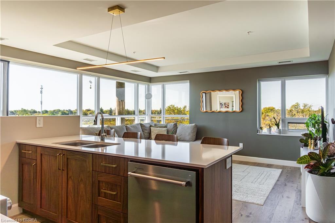
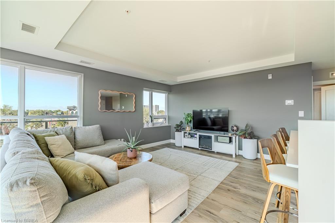
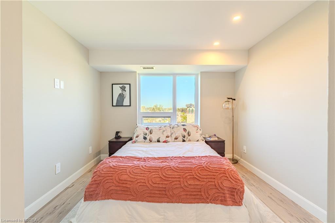
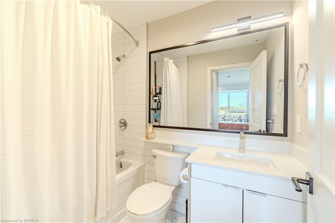
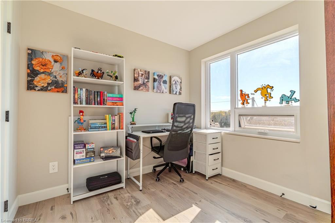
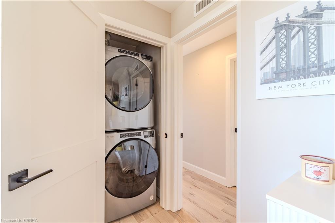
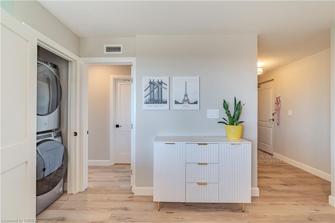
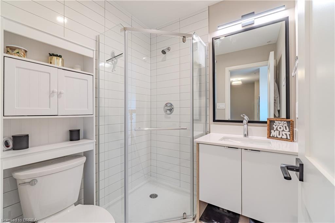
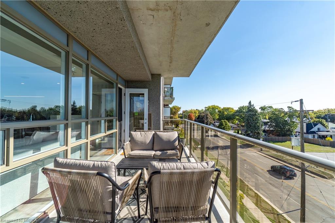
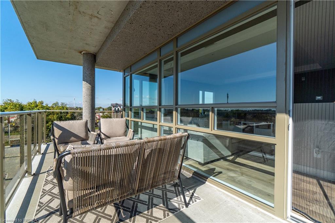
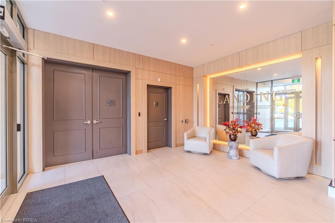
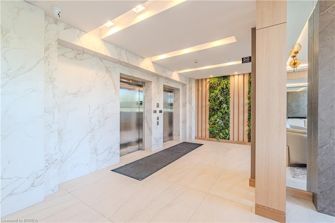
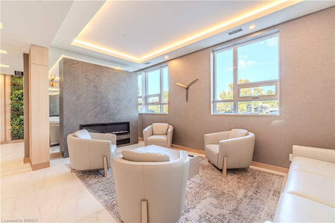
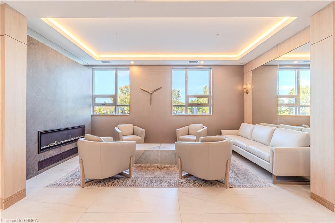
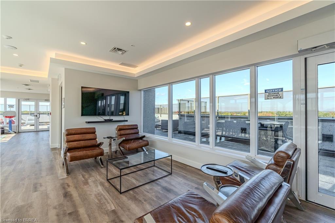
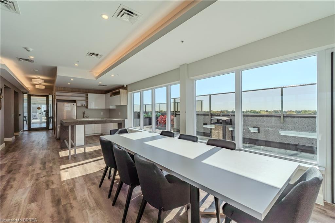
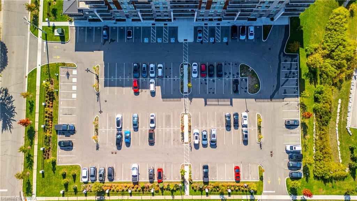
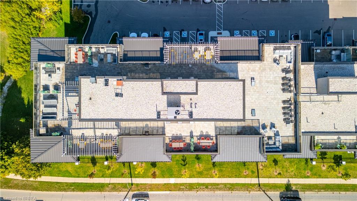
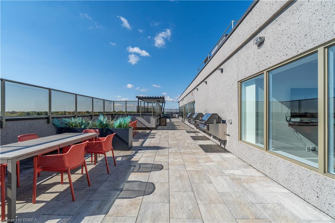
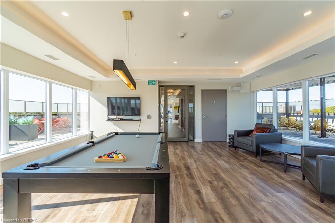
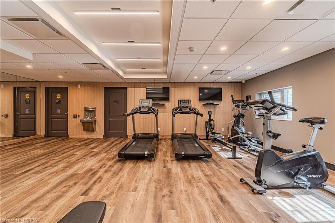
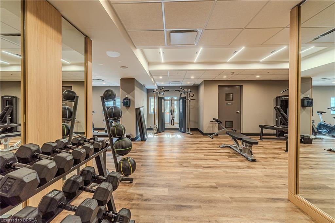
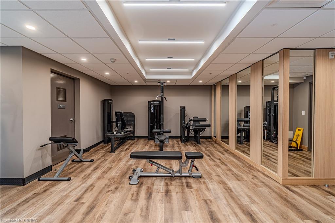
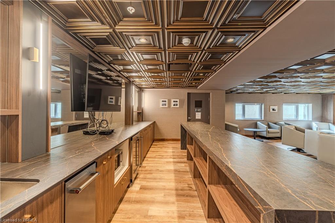
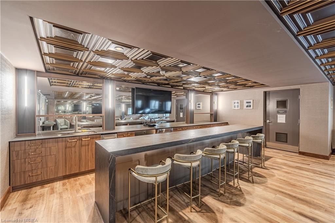
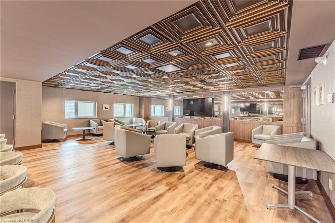
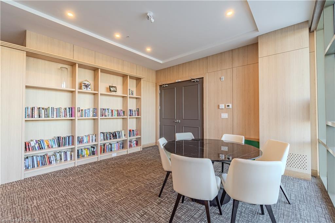
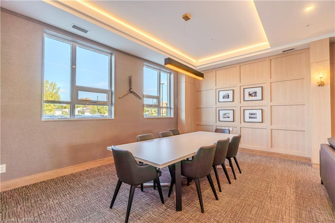
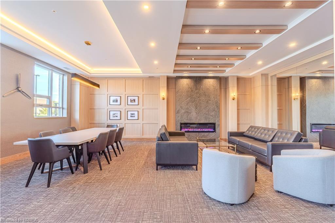
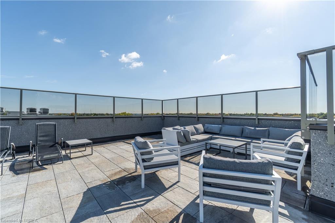
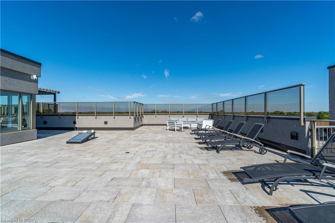
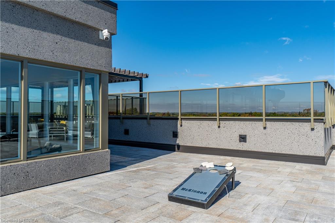
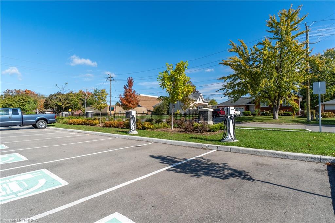
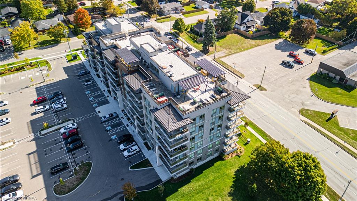
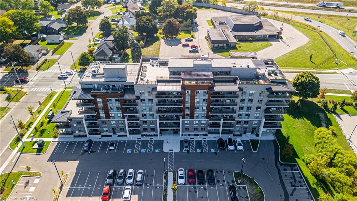
From the moment you arrive, you'll feel like you've stepped into a boutique hotel - luxurious, stylish, and far from ordinary. Paying homage tothe historic Brantford Flying Club, The Landing blends aviation-inspired design with modern elegance and top-tier craftsmanship. This premiumsouthwest corner unit on the 4th floor offers 900 sq ft of refined indoor living with floor-to-ceiling windows for an abundance of natural light andsweeping views. Step outside to enjoy 200 sq ft of private outdoor space on a covered, south-facing wraparound balcony - ideal for entertainingor relaxing. Inside, the 2-bedroom, 2-bathroom layout features 9' ceilings and a bright, open-concept design. The upgraded "Sight Seer" InteriorDesign Package includes: Walnut veneer & white kitchen cabinetry Premium Silestone solid surface countertops with matching backsplash RichLuxury Vinyl Plank flooring throughout Shaker & slab-style cabinetry, designer lighting Chrome kitchen & bath fixtures,modern hardwareHexagonal bathroom tiles, cloud white trims, upgraded vanities Ensuite with tub & guest bathroom with walk-in glass shower Premium AppliancePackage: Stainless steel fridge, convection range, microwave hood fan, dishwasher, and in-suite stacked washer & dryer , custom window coverings , 2 PARKING SPOTS, anda large storage locker are included. Building amenities: Rooftop patio, private speakeasy, fitness studio, and library. Location! Location! Location!Located at 34 Norman Street, this north-end gem provides immediate access to Highway 403 and King George Road, putting you minutes fromtop-tier restaurants, retail, schools, and all of Brantford's best amenities. This is not just a condo - it's a lifestyle upgrade. Don't miss yourchance to own one of the most desirable and well-appointed units in Brantford's most exciting and thoughtfully designed new development. Thisisn't just a condo - it's a lifestyle upgrade.
Details
| MLS # | 40866269 |
|---|---|
| Listing Type | For Sale |
| Style | Condominium |
| HOA Dues | $571 |
| Sub-Type | Resale |
| Status | Active |
| Year | 2023 |
| Days On Site | 7 |
| Listing Provided By | Re/Max Escarpment Realty Inc. | Shelly Gracey |
Features
| Bed(s) | 2 |
|---|---|
| Bath(s) | 2 Total |
| SQ Feet | 900 |
| Story(s) | 1 |
| Zoning | RHD-26 |
Interior
| Appliances | Built-in Microwave, Dishwasher, Dryer, Stove, Washer |
|---|---|
| Rooms Total | 7 |
| Interior Features | Built-In Appliances, Elevator |
| Cooling | Central Air |
| Cooling Yes / No | No |
| Heating | Electric Forced Air |
| Heating Yes / No | Yes |
| Window Features | Window Coverings |
| Laundry Features | In-Suite |
Exterior
| Lot Features | Urban, Highway Access, Public Transit, Schools, Shopping Nearby, Visual Exposure |
|---|---|
| Construction Materials | Brick, Stucco, Wood Siding |
| Roof | Flat |
| Patio And Porch Features | Enclosed |
Parking
| Open Parking Yes / No | Yes |
|---|
Utilities
| Sewer | Sewer (Municipal) |
|---|
Taxes
| Tax Annual Amount | 2797 |
|---|
Area Information
| Province | ON |
|---|---|
| County | Brantford |
| City | Brantford |
| Postal Code | N3R 2Y1 |
| Area | 2010 Brierpark | Greenbrier |
| Subarea | 2012 Fairview | Greenbrier |
| Community Name | 2012 Fairview/Greenbrier |
| Listing VS Median (in 2012 Fairview/Greenbrier) | |
Price: $519,900 low | high Med: $519,900 sqft: 900 low | high Med: 962 $ / sqft: $578 low | high Med: $540 On site: 7 low | high Med: 23 | |
Request a showing
Request a showing
Contact
Learn More About This Property

| Province | ON |
|---|---|
| County | Brantford |
| City | Brantford |
| Postal Code | N3R 2Y1 |
| Area | 2010 Brierpark | Greenbrier |
| Subarea | 2012 Fairview | Greenbrier |
| Community Name | 2012 Fairview/Greenbrier |
| Listing VS Median (in 2012 Fairview/Greenbrier) | |
Price: $519,900 low | high Med: $519,900 sqft: 900 low | high Med: 962 $ / sqft: $578 low | high Med: $540 On site: 7 low | high Med: 23 | |