45 Wellington Street N,Hamilton, ON L8R 1M9
Hamilton, ON L8R 1M9

Description
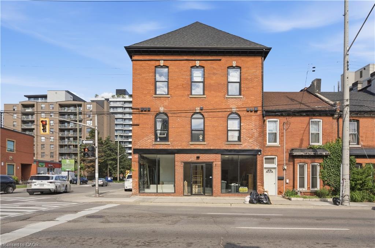
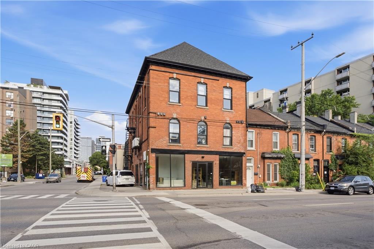
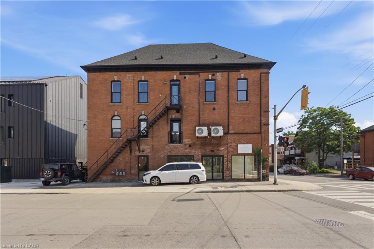
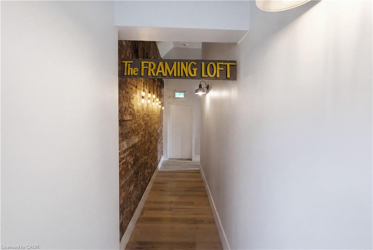
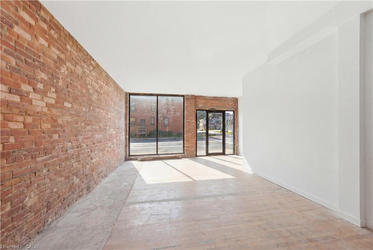
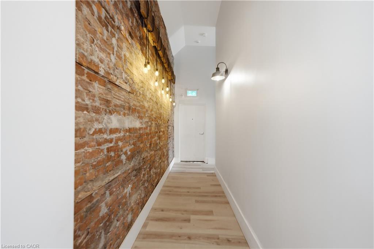
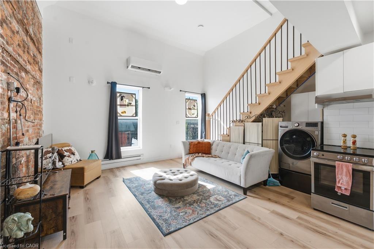
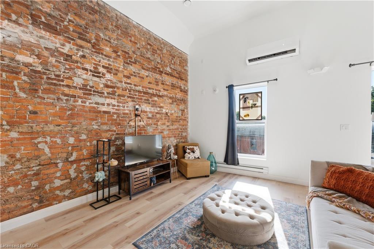
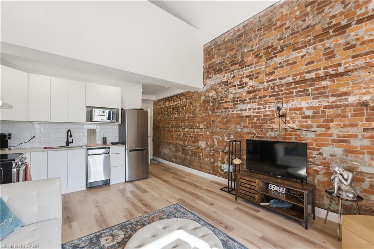
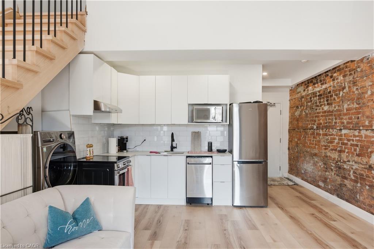
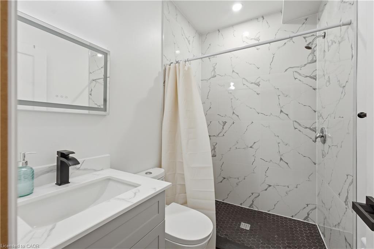
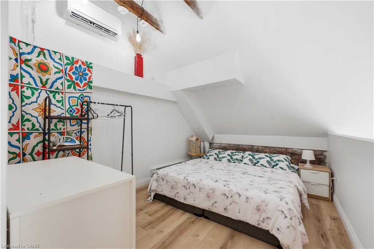
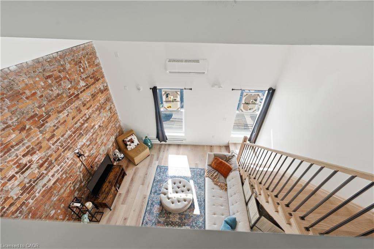
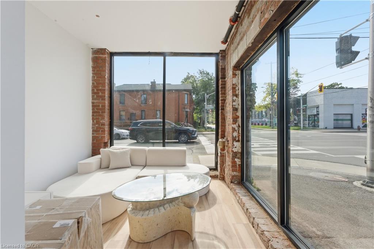
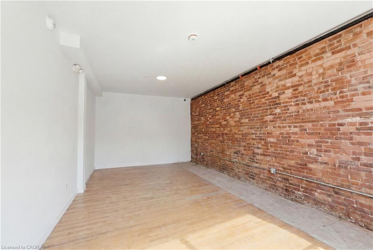
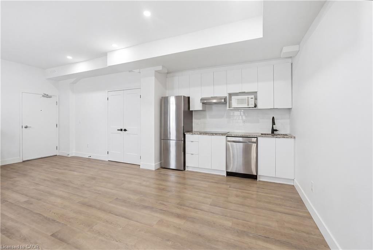
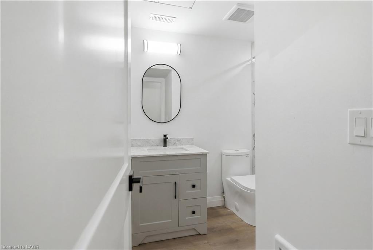
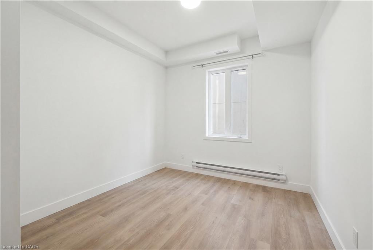
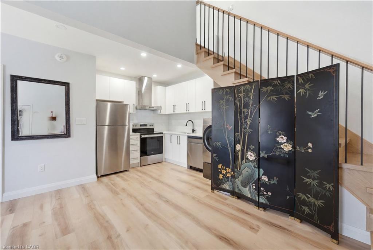
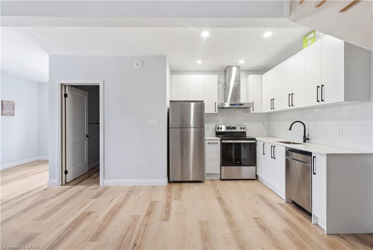
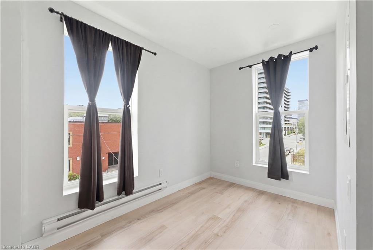
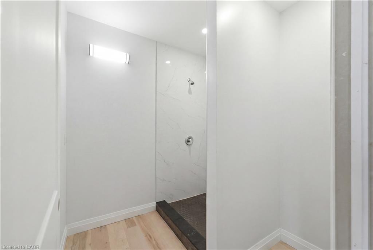
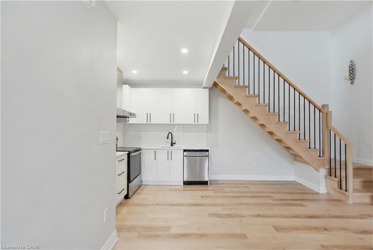
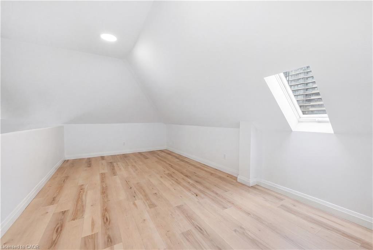
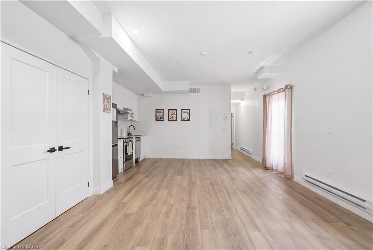
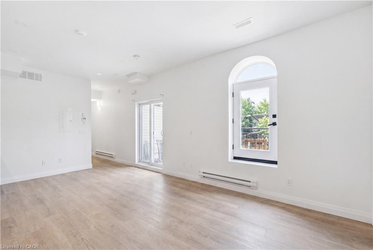
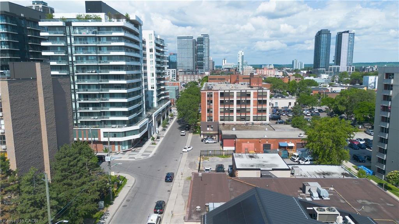
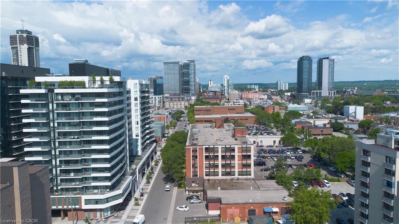
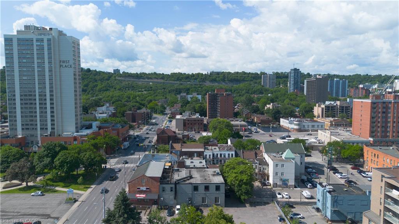
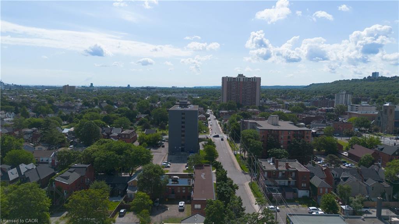
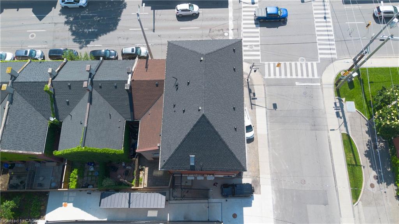
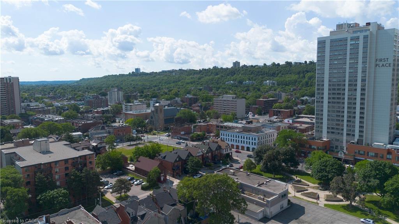
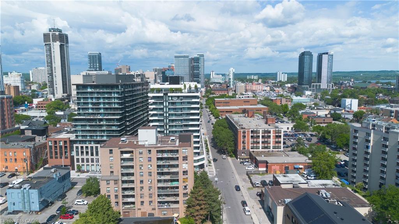
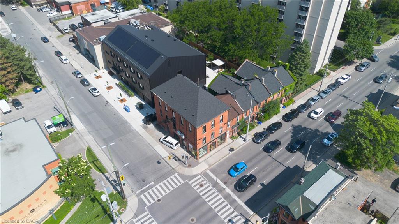
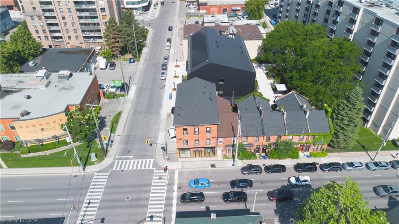
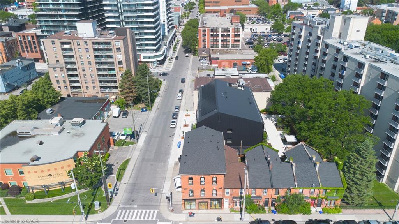
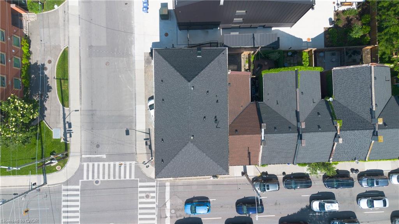
INVESTMENT OPPORTUNITY | 7 MIXED-USE UNITS | 5.62% CAP RATE | $175,740 SCHEDULED ANNUAL GROSS INCOME. 45 Wellington Street N presents a rare opportunity to acquire a fully converted, income-producing mixed-use property featuring 5 residential units, 2 commercial units and additional storage income, creating a diversified revenue stream in one of Hamilton's rapidly evolving urban corridors. Fully tenanted, the property generates approximately $14,645/month in scheduled gross income, or $175,740 annually, and is offered at an attractive 5.62% capitalization rate. Extensive capital improvements include updated HVAC, plumbing and electrical systems, framing and insulation, spray foam insulation, separate hydro metering, roof and windows, on-site parking, a new garden suite, new walk-in cooler and water-powered metal fire escape, plus numerous additional upgrades. Potential financing opportunity: positioned for a potential $2M CMHC take-out under 100-point MLI Select, incorporating affordability and energy-efficiency considerations, with an estimated 9.6% cash-on-cash return, including the applicable default insurance premium. Strategically located near major transit, established amenities, employment centres and significant ongoing redevelopment, the property is well positioned to benefit from Hamilton's continued urban intensification and growth. D1 zoning provides flexibility and additional future opportunity. With diversified income, extensive improvements, an attractive cap rate and potential CMHC financing strategy, 45 Wellington Street N offers investors a compelling opportunity for current cash flow and long-term value creation. A distinctive Hamilton investment property offering scale, income and significant future potential.
Details
| MLS # | 40863615 |
|---|---|
| Listing Type | For Sale |
| Style | House |
| Sub-Type | Resale |
| Status | Active |
| Days On Site | 22 |
| Listing Provided By | Revel Realty Inc. | Abdellah Majd |
Features
| Bed(s) | 5 |
|---|---|
| Bath(s) | 5 |
| SQ Feet | 4,763 |
| Basement | Y |
| Story(s) | 3 |
| Units | 5 |
| Zoning | D1 |
| Acreage | 0.04 |
Interior
| Appliances | Refrigerator, Stove |
|---|---|
| Interior Features | Built-In Appliances |
| Cooling | Ductless |
| Cooling Yes / No | No |
| Heating | Electric |
| Heating Yes / No | Yes |
| Laundry Features | Shared |
Exterior
| Lot Features | Rectangular, City Lot, Public Transit |
|---|---|
| Construction Materials | Brick |
| Roof | Asphalt Shing |
Parking
| Open Parking Yes / No | Yes |
|---|
Utilities
| Sewer | Sewer (Municipal) |
|---|
Taxes
| Tax Annual Amount | 15000 |
|---|
Area Information
| Province | ON |
|---|---|
| County | Hamilton |
| City | Hamilton |
| Postal Code | L8R 1M9 |
| Area | 13 Hamilton Centre |
| Subarea | 134 Beasley North |
| Community Name | 134 Beasley North |
| School District | Bernie Custis Secondary School |
| Elementary School | Dr. J. Edgar Davey Public School |
| High School | Bernie Custis Secondary School |
| Listing VS Median (in 134 Beasley North) | |
Price: $2,500,000 low | high Med: $2,245 sqft: 4,763 low | high Med: 1,234 $ / sqft: $525 low | high Med: $2 On site: 22 low | high Med: 7.5 | |
Request a showing
Request a showing
Contact
Learn More About This Property

| Province | ON |
|---|---|
| County | Hamilton |
| City | Hamilton |
| Postal Code | L8R 1M9 |
| Area | 13 Hamilton Centre |
| Subarea | 134 Beasley North |
| Community Name | 134 Beasley North |
| School District | Bernie Custis Secondary School |
| Elementary School | Dr. J. Edgar Davey Public School |
| High School | Bernie Custis Secondary School |
| Listing VS Median (in 134 Beasley North) | |
Price: $2,500,000 low | high Med: $2,245 sqft: 4,763 low | high Med: 1,234 $ / sqft: $525 low | high Med: $2 On site: 22 low | high Med: 7.5 | |