 New Listing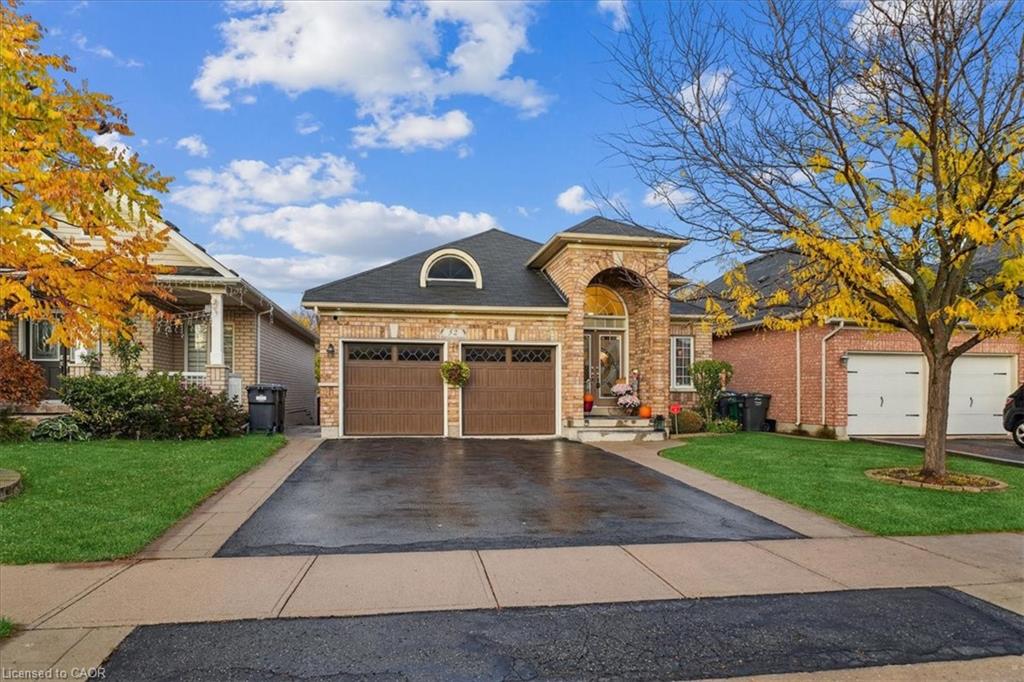
52 Mistycreek Crescent,Brampton, ON L7A 3E8
Brampton, ON L7A 3E8

Description
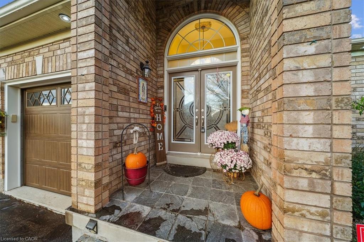
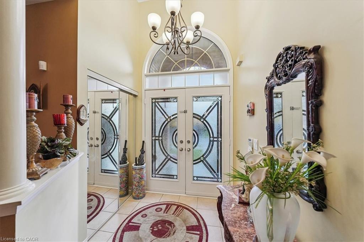
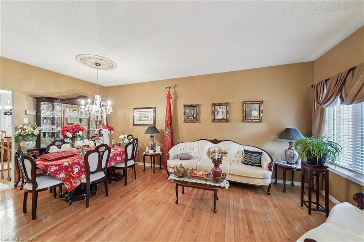
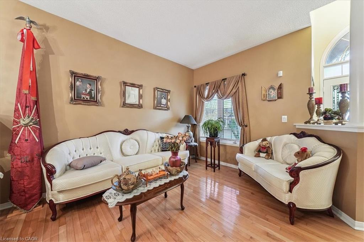
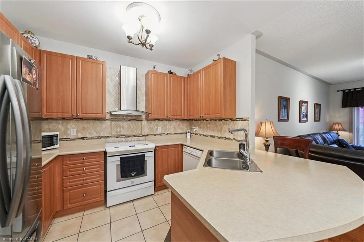
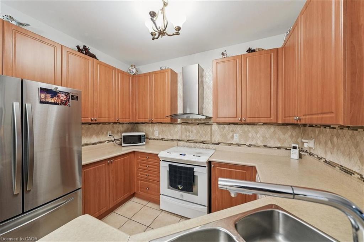
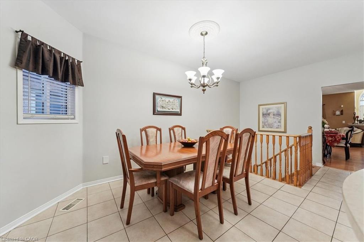
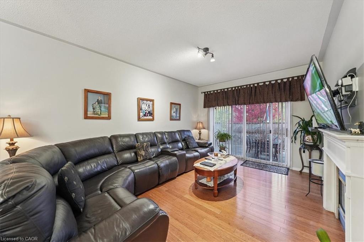
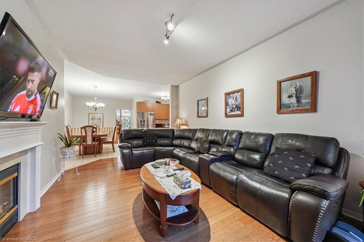
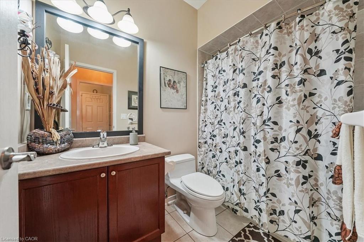
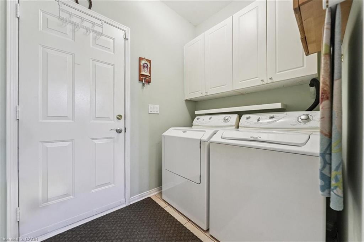
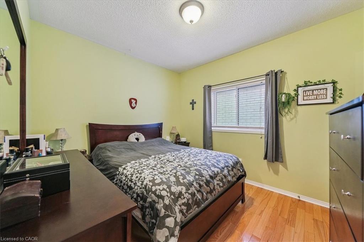
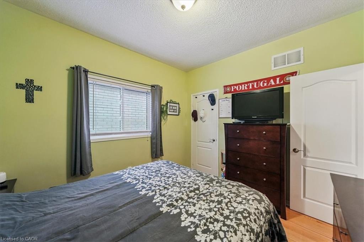
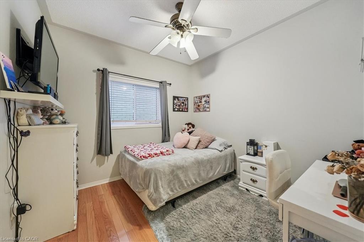
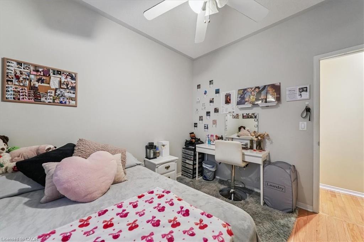
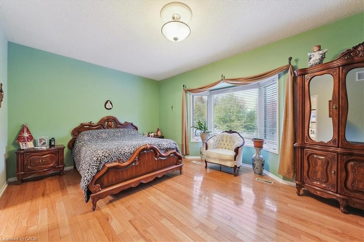
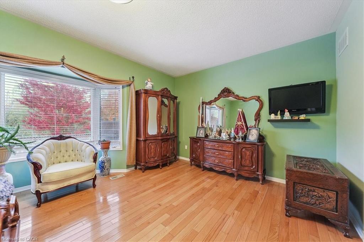
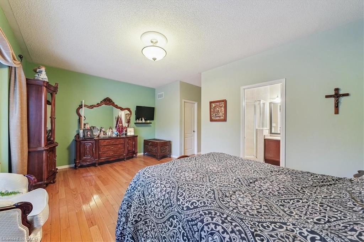
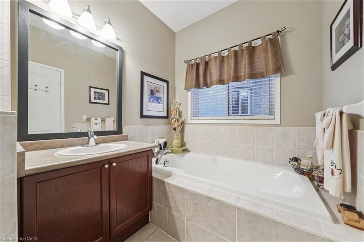
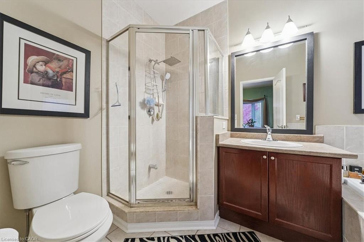
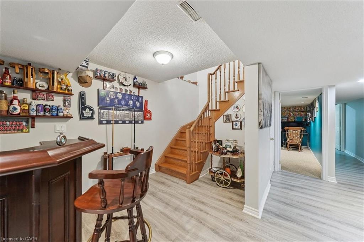
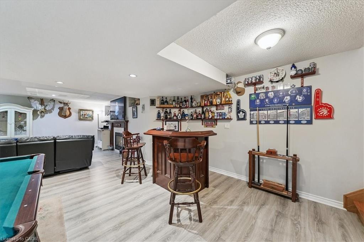
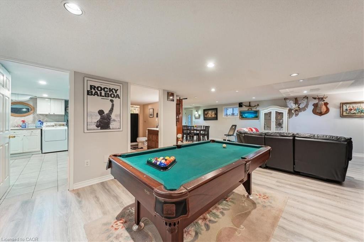
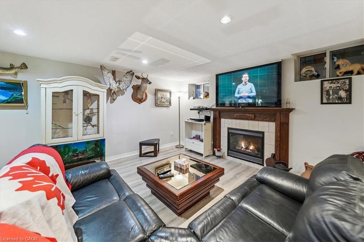
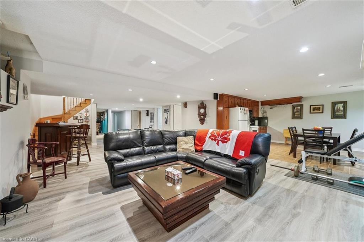
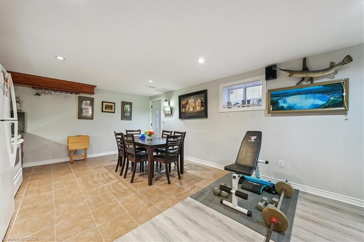
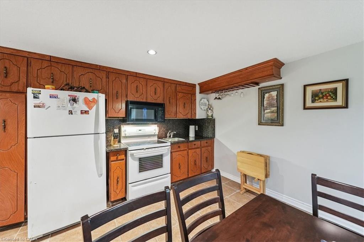
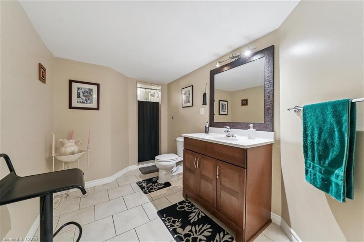
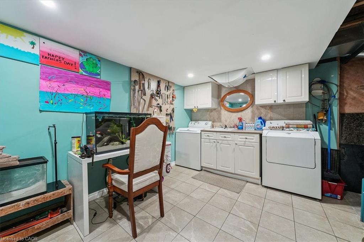
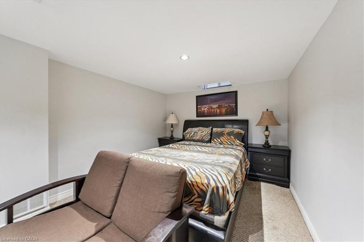
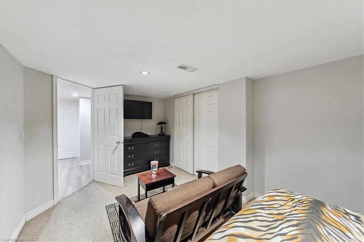
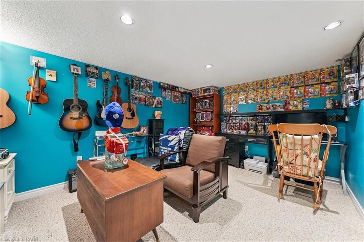
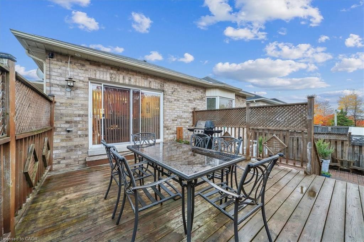
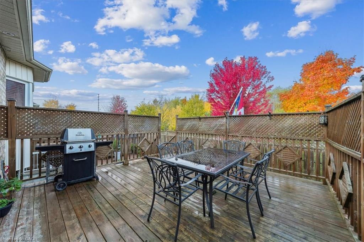
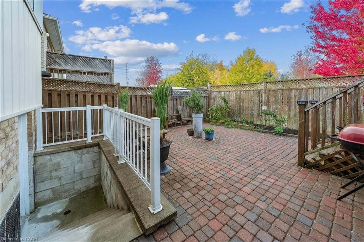
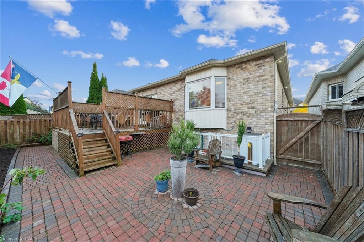
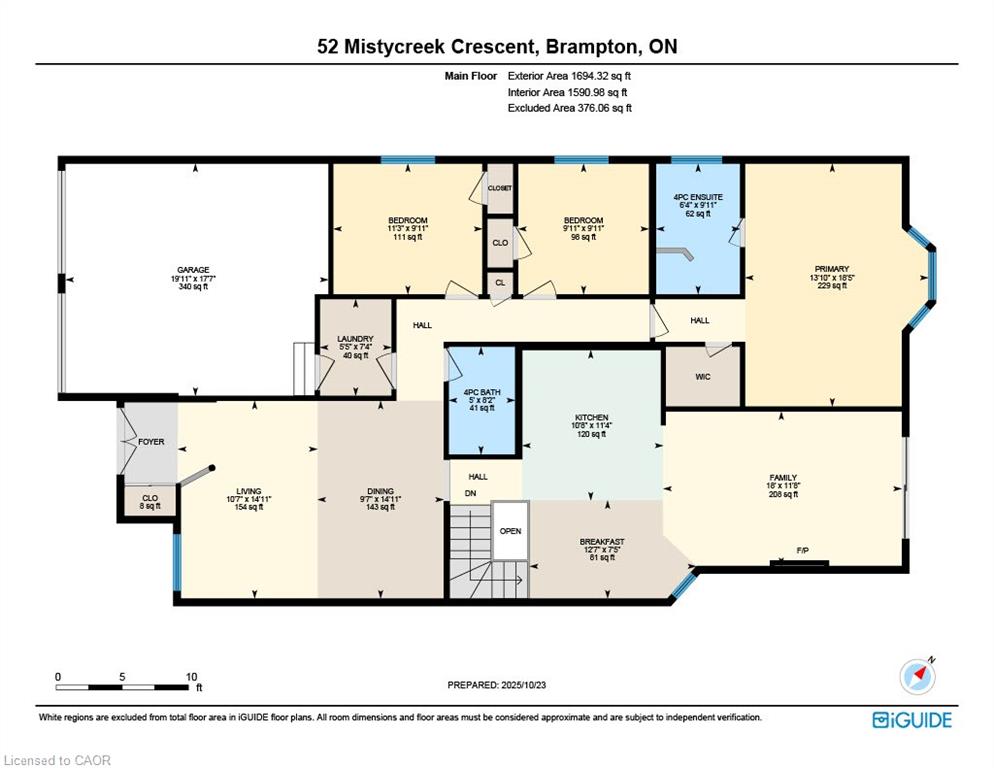
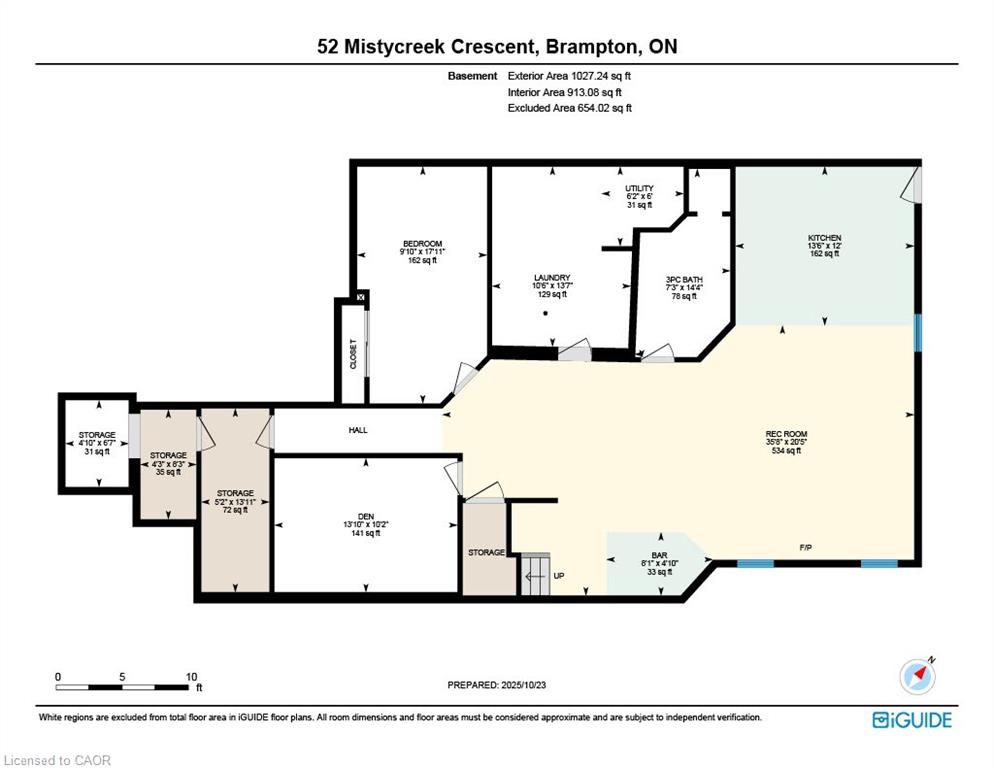
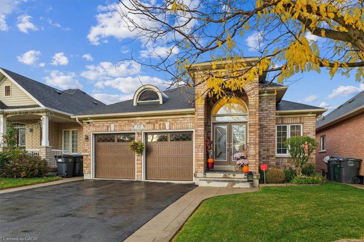
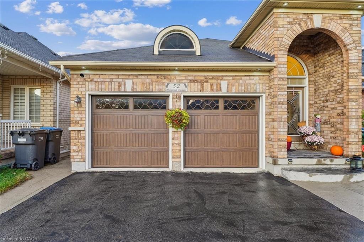
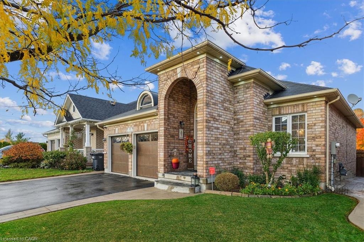
Welcome to 52 Mistycreek Crescent, a beautifully maintained bungalow nestled in one of Brampton's most desirable neighbourhoods. This charming home features 2 kitchens, 3+1 bedrooms and 3 full bathrooms, offering a perfect blend of comfort, functionality, and natural beauty. The main floor boasts a formal living and dining room, ideal for entertaining, along with an eat-in kitchen that opens to a warm and inviting family room. Convenient main floor laundry and direct access to the backyard enhance everyday living. The primary bedroom offers a peaceful retreat with a 4-piece ensuite bathroom and a walk-in closet. The fully finished walk-out basement expands the living space with an open concept living, dining, and kitchen area, a bedroom plus den, a 3-piece bathroom, separate laundry, and ample storage - ideal for in-law accommodation or multi-generational living. Enjoy the serenity of nature right from your backyard - this home backs onto scenic walking trails and a beautiful ravine, providing privacy and stunning views year-round. Located close to parks, schools, shopping, and transit, this exceptional property combines convenience, comfort, and the tranquility of nature in one perfect package.
Details
| MLS # | 40868107 |
|---|---|
| Listing Type | For Sale |
| Style | House |
| Sub-Type | Resale |
| Status | Active |
| Year | 2003 |
| Days On Site | 2 |
| Listing Provided By | RE/MAX Escarpment Realty Inc. | Mallory Siezar |
Features
| Bed(s) | 4 |
|---|---|
| Bath(s) | 3 Total |
| SQ Feet | 1,694 |
| Garage | 2 |
| Basement | Y |
| Story(s) | 1 |
| Zoning | R1C |
| Acreage | 0.10 |
Interior
| Appliances | Built-in Microwave, Dishwasher, Dryer, Refrigerator, Stove, Washer |
|---|---|
| Rooms Total | 21 |
| Interior Features | Auto Garage Door Remote(s), Central Vacuum, In-Law Floorplan |
| Cooling | Central Air |
| Cooling Yes / No | No |
| Heating | Forced Air, Natural Gas |
| Heating Yes / No | Yes |
| Fireplaces Total | 2 |
| Fireplace Features | Gas |
| Laundry Features | In Basement, Main Level |
Exterior
| Lot Features | Urban, Quiet Area, Ravine, Trails |
|---|---|
| Construction Materials | Brick |
| Roof | Asphalt Shing |
| Fencing | Full |
| Foundation Details | Poured Concrete |
| Security Features | Carbon Monoxide Detector(s), Smoke Detector(s) |
Parking
| Garage Spaces | 2 |
|---|---|
| Parking Features | Attached Garage |
| Open Parking Yes / No | Yes |
| Attached Garage Yes / No | Yes |
Utilities
| Sewer | Sewer (Municipal) |
|---|
Taxes
| Tax Annual Amount | 6830.93 |
|---|
Area Information
| Province | ON |
|---|---|
| County | Peel |
| City | Brampton |
| Postal Code | L7A 3E8 |
| Area | BR Brampton |
| Subarea | BRFM Fletcher's Meadow |
| Community Name | BRFM Fletcher's Meadow |
| Listing VS Median (in BRFM Fletcher's Meadow) | |
Price: $999,000 low | high Med: $999,000 sqft: 1,694 low | high Med: 1,694 $ / sqft: $590 low | high Med: $590 On site: 2 low | high Med: 2 | |
Request a showing
Request a showing
Contact
Learn More About This Property

| Province | ON |
|---|---|
| County | Peel |
| City | Brampton |
| Postal Code | L7A 3E8 |
| Area | BR Brampton |
| Subarea | BRFM Fletcher's Meadow |
| Community Name | BRFM Fletcher's Meadow |
| Listing VS Median (in BRFM Fletcher's Meadow) | |
Price: $999,000 low | high Med: $999,000 sqft: 1,694 low | high Med: 1,694 $ / sqft: $590 low | high Med: $590 On site: 2 low | high Med: 2 | |

