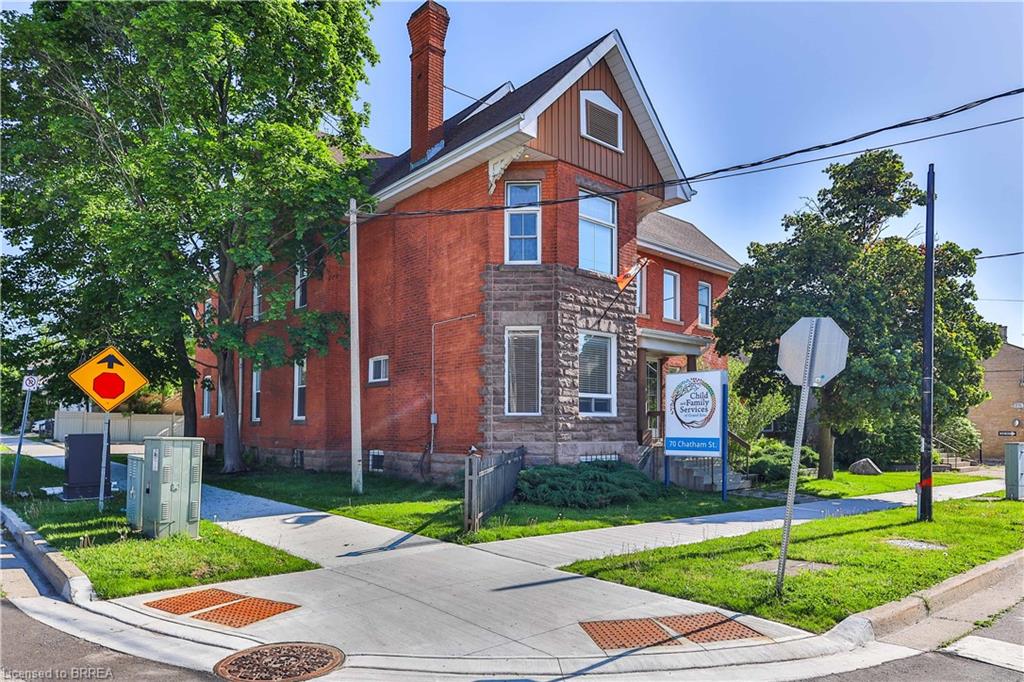
70 Chatham Street,Brantford, ON N3T 2P1
Brantford, ON N3T 2P1

Description
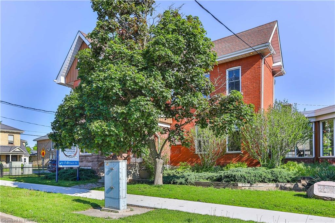
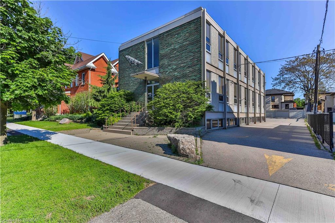
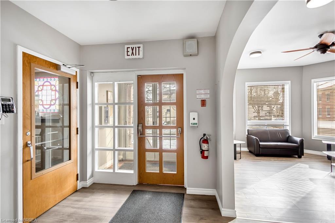
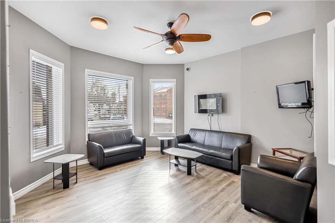
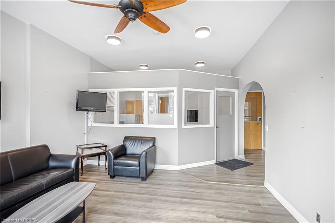
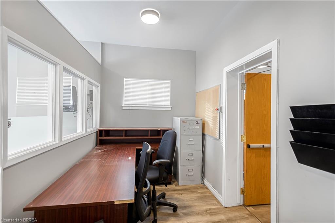
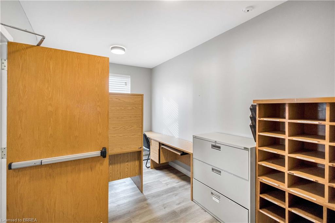
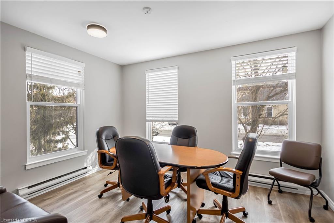
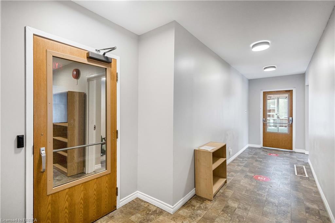
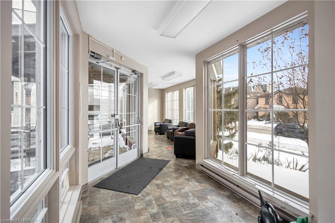
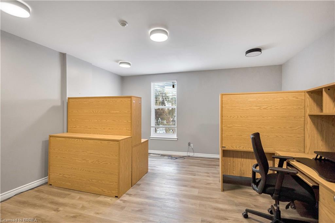
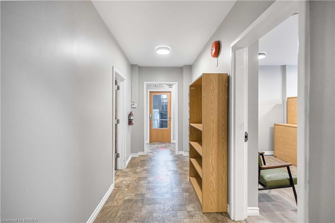
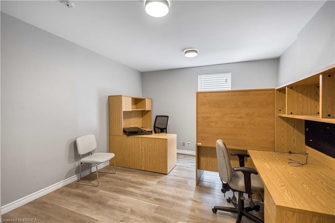
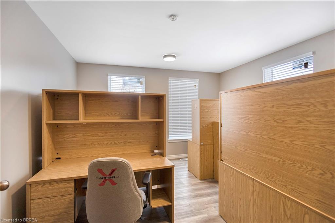
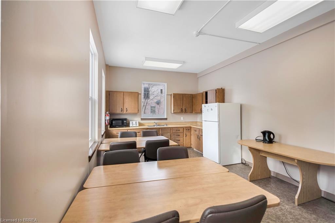
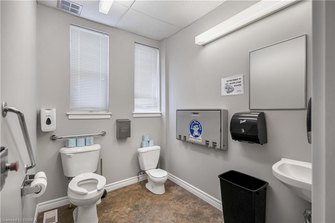
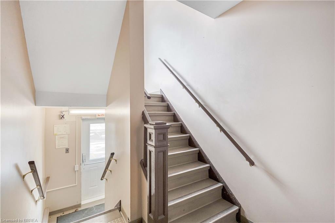
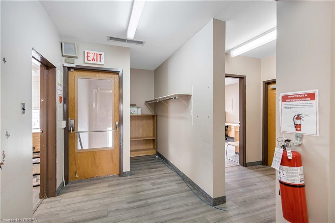
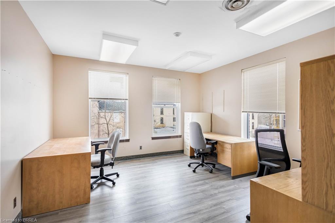
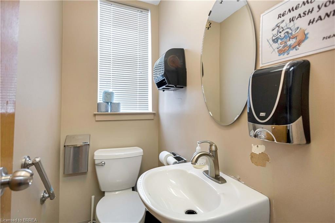
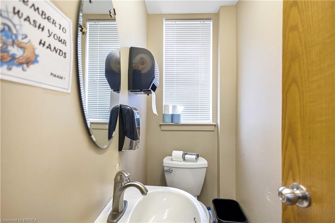
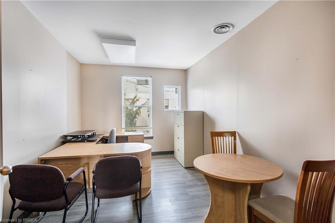
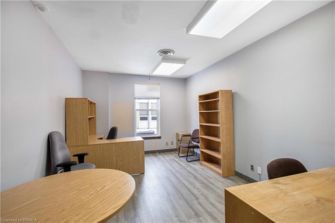
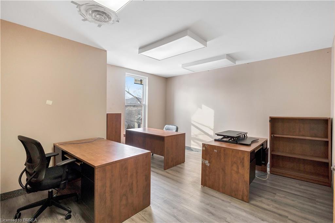
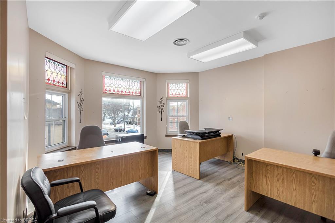
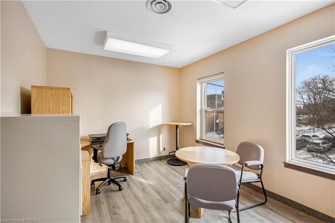
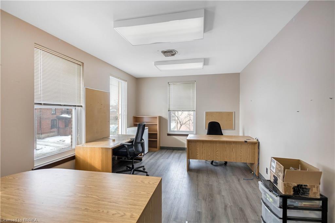
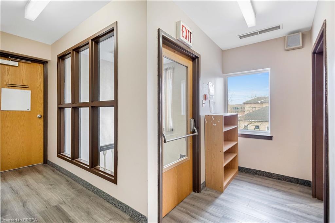
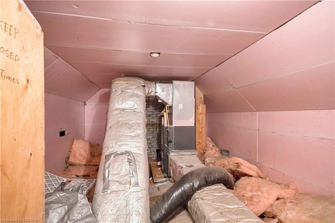
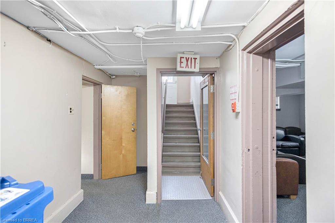
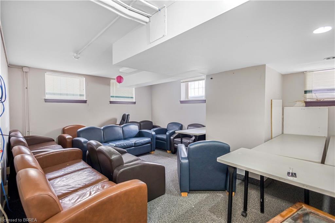
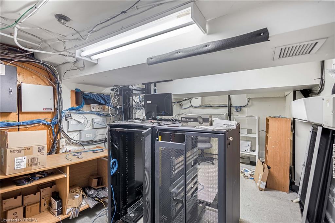
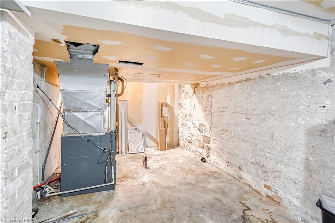
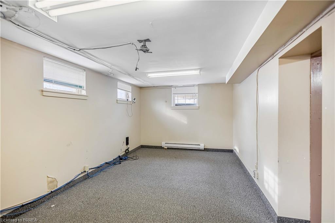
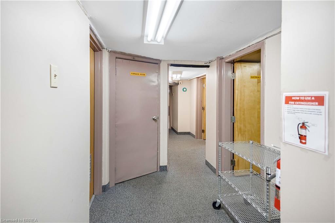
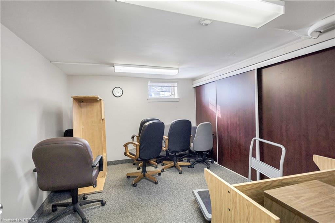
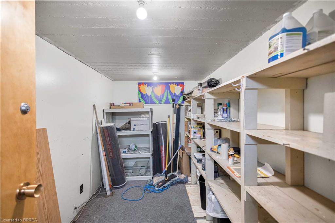
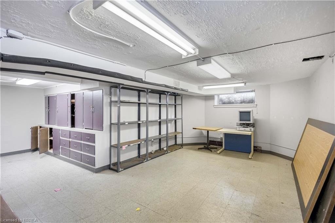
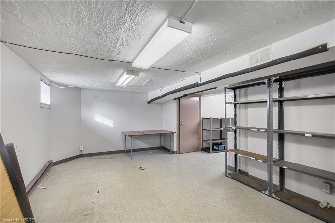
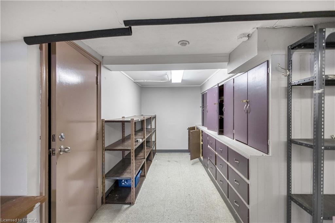
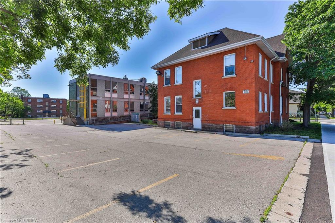
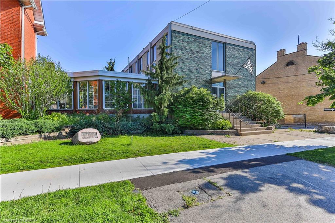
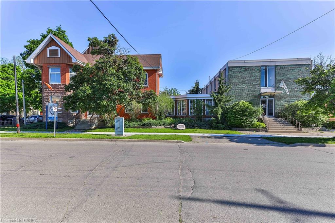
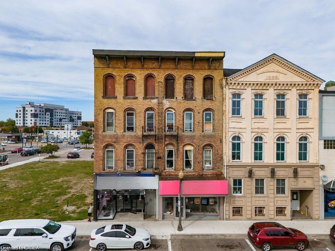
This well-appointed commercial property offers a functional and professional layout ideal for a variety of office or business uses including apartment dwellings, childcare centres, crisis residences, group correctional homes, mixed use buildings, art galleries, medical clinics, museums, financial institutions, libraries, place of worship, veterinary clinics, restaurants, retail stores, and hotels to name a few. The main level welcomes you with an open reception area finished with attractive laminated hardwood flooring, creating a warm and professional first impression for clients and visitors. Adjacent to the reception area is a dedicated staff room featuring durable laminate flooring, stainless steel sink, and built-in cabinetry, providing a convenient and practical space for employee use. The main floor also includes a washroom equipped with two toilets and two sinks, designed to comfortably accommodate staff and guests. The second floor comprises multiple private office spaces, offering flexibility for executive offices, meeting rooms, or collaborative work areas. This level is supported by two additional washrooms for added convenience. The basement level expands the functional space further, featuring additional offices as well as storage areas, making it ideal for records management, equipment storage, or supplementary workspace. With its efficient layout, multiple washrooms, and combination of private and open work areas, this property is well-suited for professional, administrative, or service-based businesses seeking a versatile and move-in-ready space.
Details
| MLS # | 40804538 |
|---|---|
| Listing Type | For Sale |
| Style | Mixed Use |
| Sub-Type | Resale |
| Status | Active |
| Days On Site | 229 |
| Listing Provided By | Royal LePage Brant Realty | Jason Tangorra |
Features
| SQ Feet | 11,791 |
|---|---|
| Basement | Y |
| Story(s) | 2 |
| Zoning | UD |
| Acreage | 0.41 |
Interior
| Cooling Yes / No | No |
|---|
Exterior
| Lot Features | City Lot, Public Transit |
|---|---|
| Construction Materials | Brick, Block |
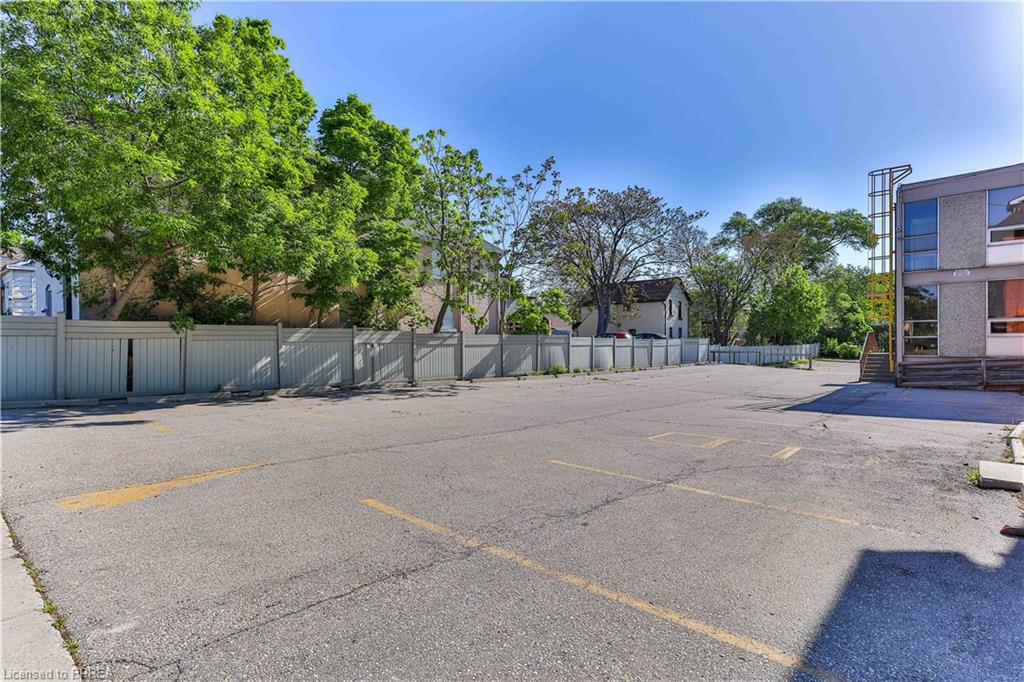
| Fencing | Fenced |
| Foundation Details | Concrete Block |
Parking
| Parking Features | Asphalt, Public |
|---|---|
| Attached Garage Yes / No | No |
Utilities
| Utilities | Electricity Connected, Natural Gas Connected |
|---|---|
| Sewer | Sewer (Municipal) |
Taxes
| Tax Annual Amount | 1 |
|---|
Area Information
| Province | ON |
|---|---|
| County | Brantford |
| City | Brantford |
| Postal Code | N3T 2P1 |
| Area | 2040 Terrace Hill | E & N Wards |
| Subarea | 2043 Downtown Core |
| Community Name | 2043 Downtown Core |
| Listing VS Median (in 2043 Downtown Core) | |
Price: $1,900,000 low | high Med: $3,200 sqft: 11,791 low | high Med: 2,944 $ / sqft: $161 low | high Med: $1 On site: 229 low | high Med: 237 | |
Request a showing
Request a showing
Contact
Learn More About This Property

| Province | ON |
|---|---|
| County | Brantford |
| City | Brantford |
| Postal Code | N3T 2P1 |
| Area | 2040 Terrace Hill | E & N Wards |
| Subarea | 2043 Downtown Core |
| Community Name | 2043 Downtown Core |
| Listing VS Median (in 2043 Downtown Core) | |
Price: $1,900,000 low | high Med: $3,200 sqft: 11,791 low | high Med: 2,944 $ / sqft: $161 low | high Med: $1 On site: 229 low | high Med: 237 | |
 | $1,699,99970 Colborne StreetBrantford, ON N3T 2G5 |

