In-Person: 10/10 1:00 PM - 3:00 PM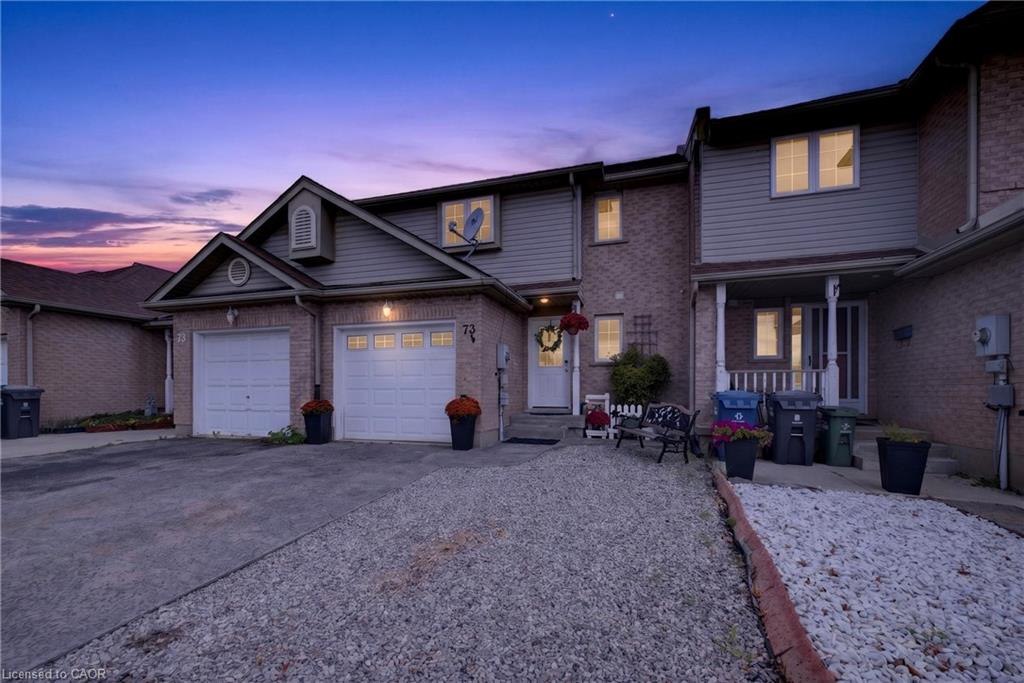

Description
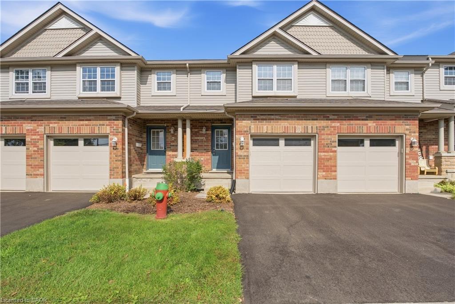
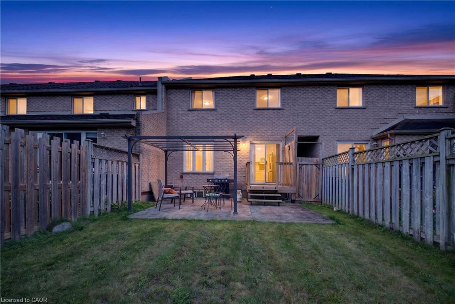
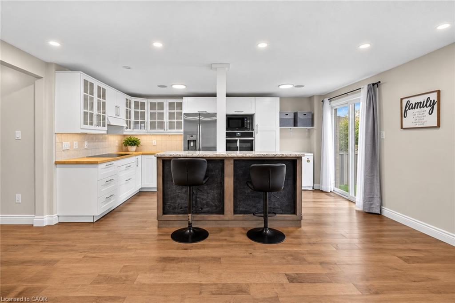
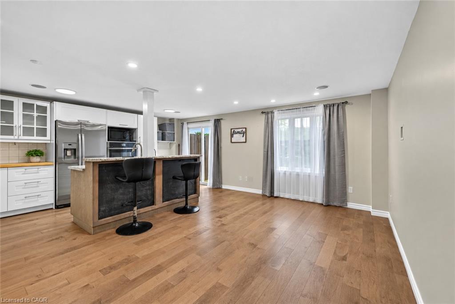
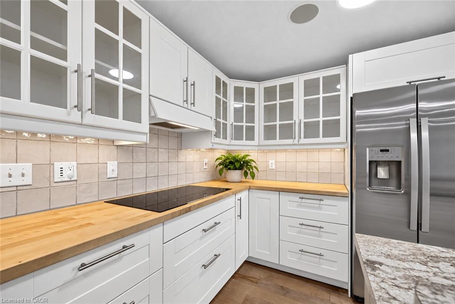
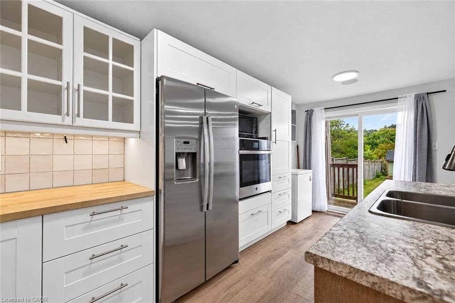
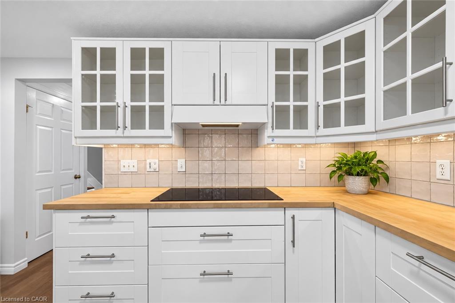
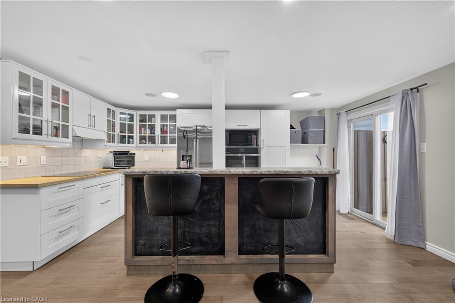
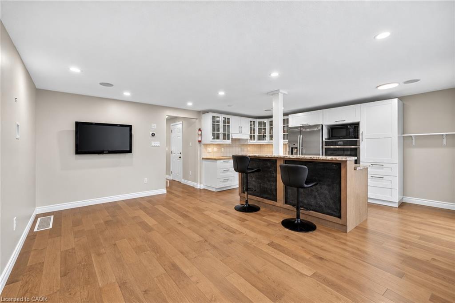
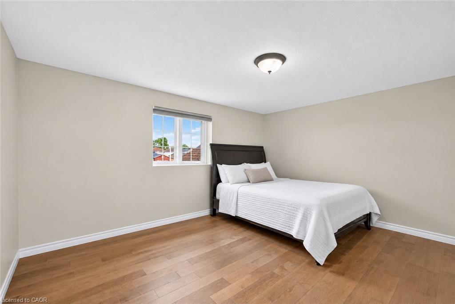
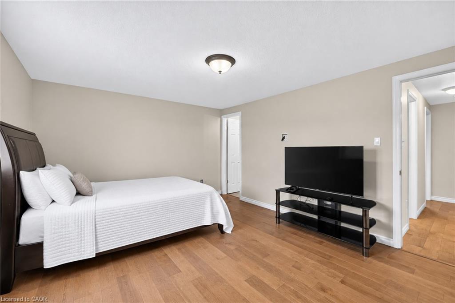
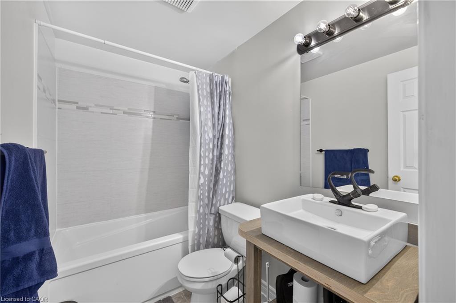
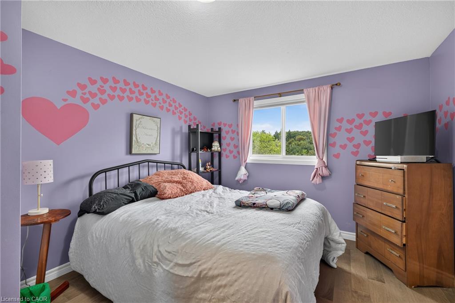
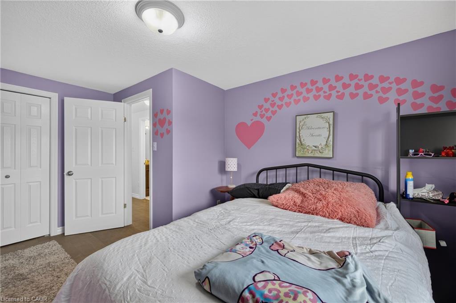
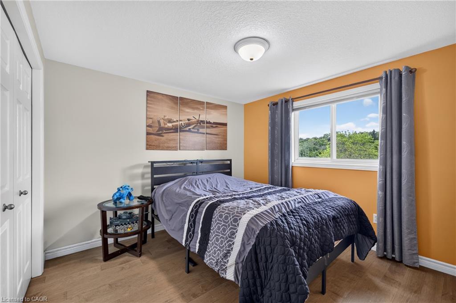
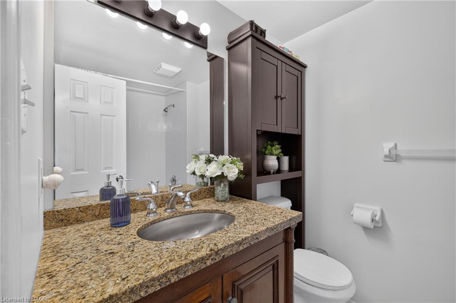
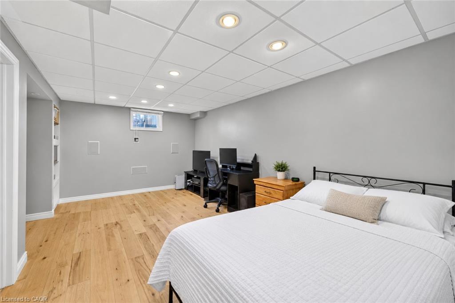
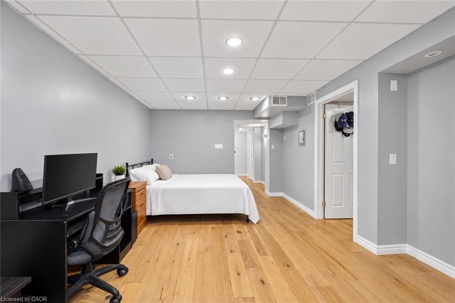
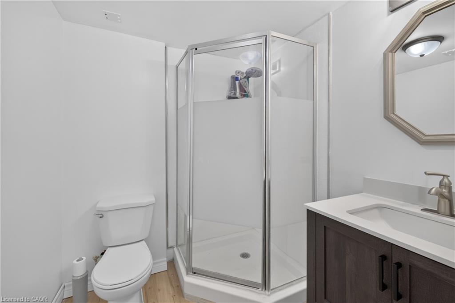
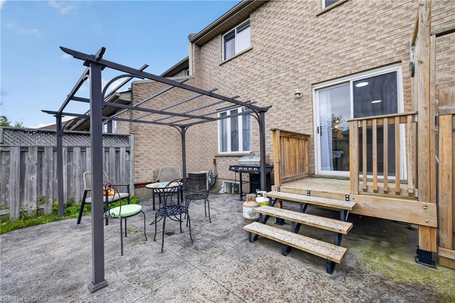
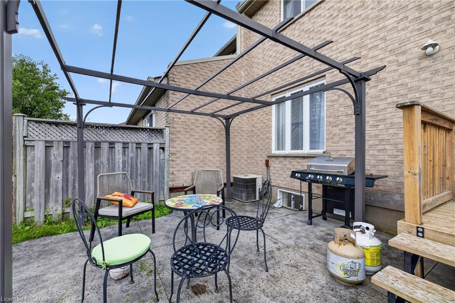
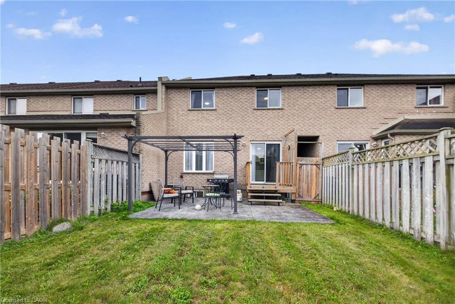
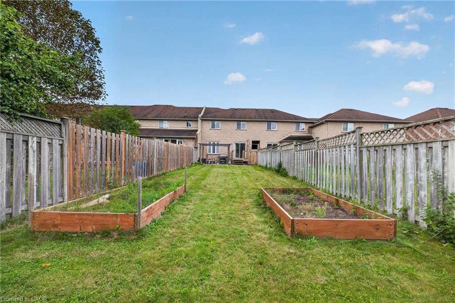
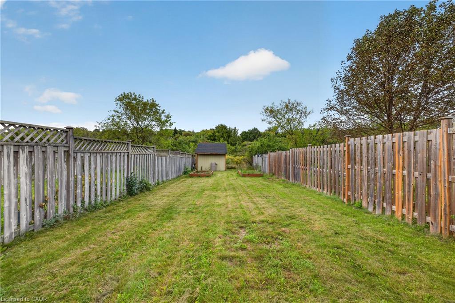
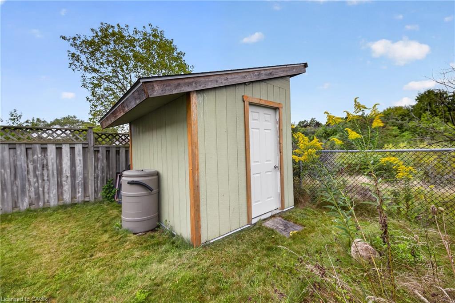
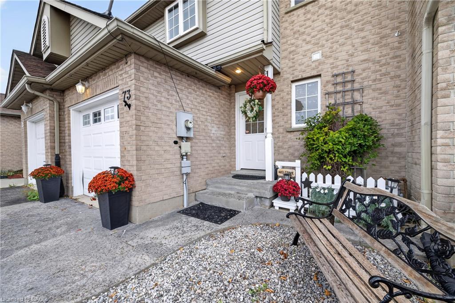
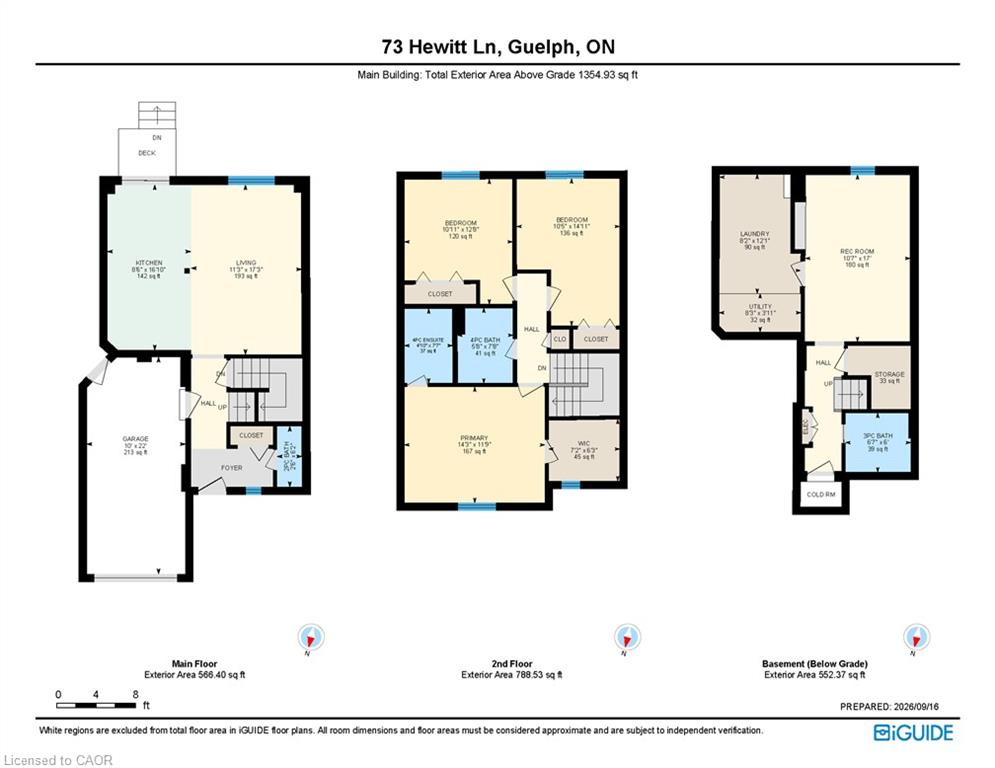
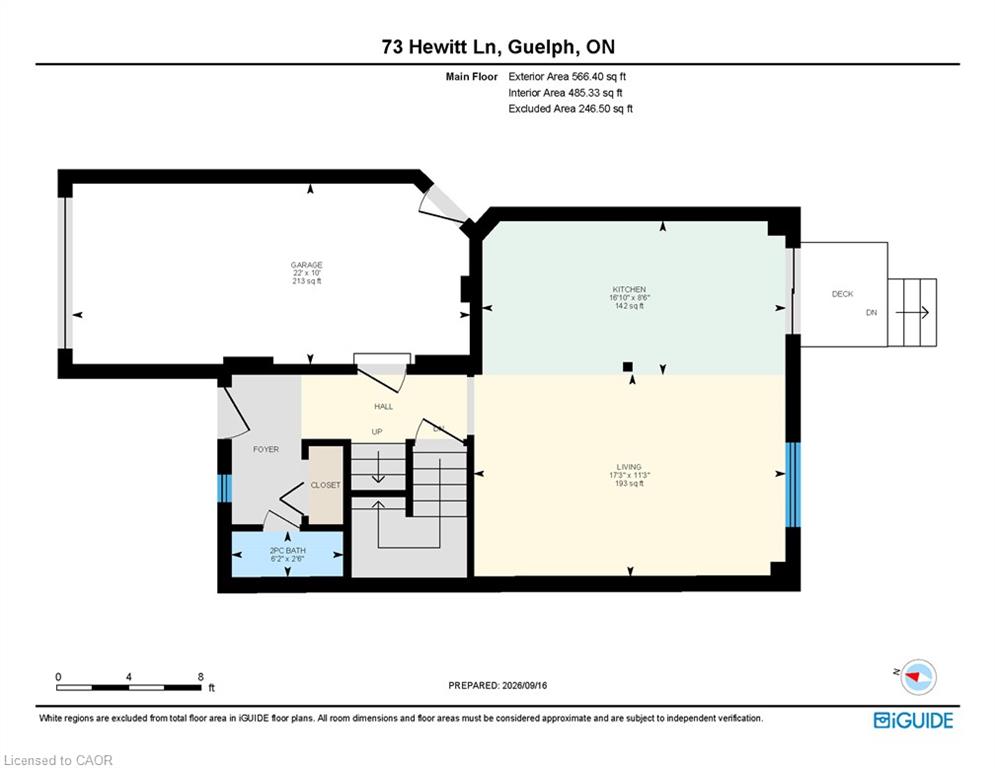
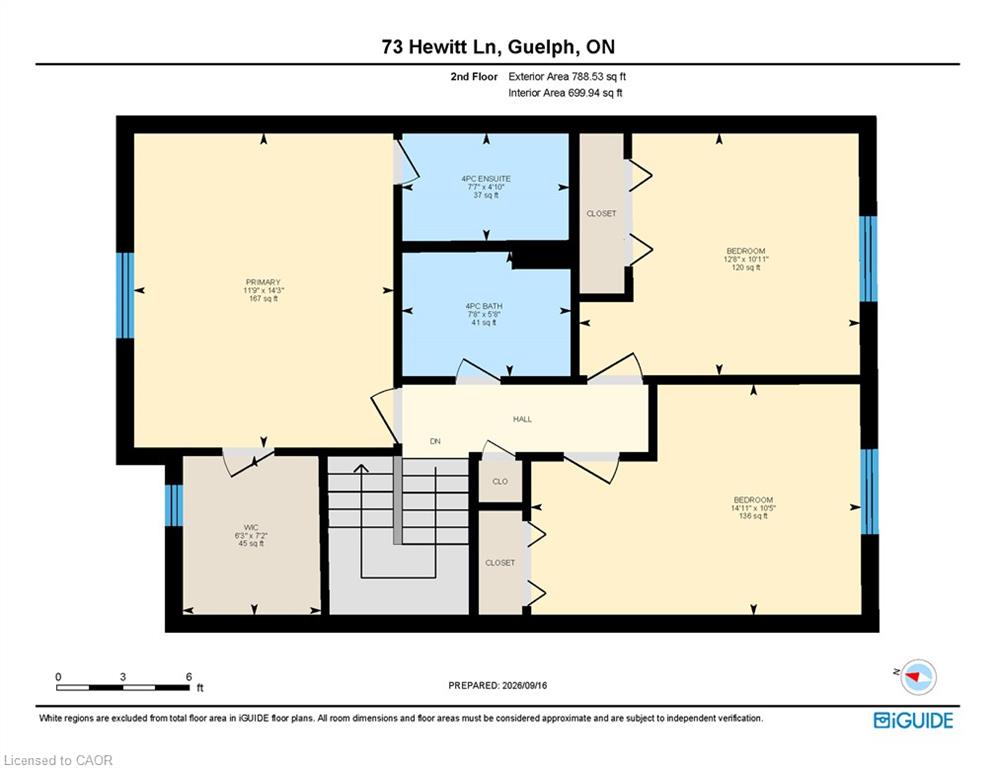
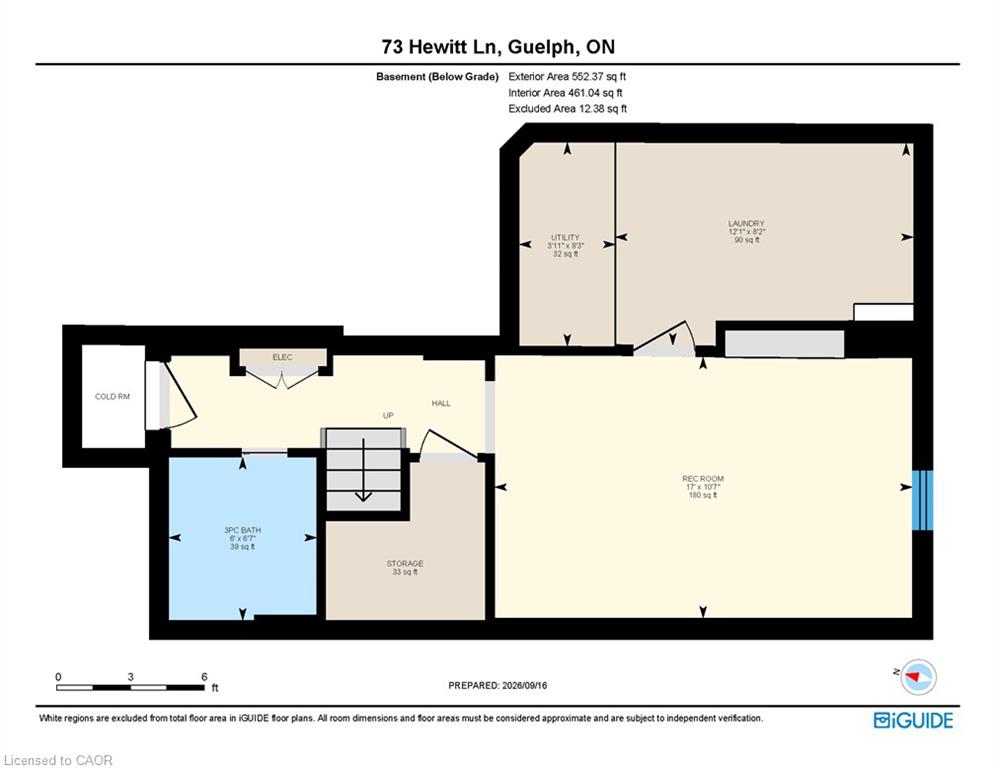
Welcome to this spacious freehold townhouse in Guelph's desirable West End, offering the perfect combination of comfort, convenience, and move-in-ready updates. Ideally located within walking distance of Costco, grocery stores, the West End Recreation Centre, parks, and everyday amenities, this home is a great fit for families, professionals, and anyone looking for low-maintenance living without sacrificing space. Step inside this well-designed two-storey home featuring three large bedrooms and 3.5 bathrooms. The generous primary bedroom includes a walk-in closet and private ensuite, creating a comfortable retreat at the end of the day. At the heart of the home is the newly renovated kitchen, complete with new appliances and plenty of space for cooking and entertaining. From the kitchen, step directly into the fully fenced backyard-perfect for summer BBQs, kids, pets, or simply relaxing outdoors. Need even more living space? The finished basement provides plenty of flexibility for a family room, home office, gym, playroom, or guest space and includes its own full bathroom. Additional features include a single-car garage and enhanced wiring for electronics and sound systems, making this home ready for today's connected lifestyle. With plenty of finished living space, thoughtful upgrades, and an incredibly convenient West End location, this freehold home offers an excellent opportunity to put down roots in Guelph.
Details
| MLS # | 40863265 |
|---|---|
| Listing Type | For Sale |
| Style | Town House |
| Sub-Type | Resale |
| Status | Active |
| Year | 1999 |
| Days On Site | 20 |
| Listing Provided By | KELLER WILLIAMS INNOVATION REALTY | Mark Wilson |
Features
| Bed(s) | 3 |
|---|---|
| Bath(s) | 4 Total |
| SQ Feet | 1,354 |
| Garage | 1 |
| Basement | Y |
| Story(s) | 2 |
| Zoning | RL2 |
| Acreage | 0.08 |
Interior
| Appliances | Water Heater, Water Softener, Dishwasher, Dryer, Range Hood, Refrigerator, Stove, Washer |
|---|---|
| Rooms Total | 13 |
| Cooling | Central Air |
| Cooling Yes / No | No |
| Heating | Electric Forced Air |
| Heating Yes / No | Yes |
Exterior
| Lot Features | Urban, Rectangular, Playground Nearby, Public Transit, Rec./Community Centre, Schools, Shopping Nearby |
|---|---|
| Construction Materials | Brick, Shingle Siding, Vinyl Siding |
| Roof | Asphalt Shing |
| Foundation Details | Poured Concrete |
Parking
| Garage Spaces | 1 |
|---|---|
| Parking Features | Attached Garage |
| Open Parking Yes / No | Yes |
| Attached Garage Yes / No | Yes |
Utilities
| Sewer | Sewer (Municipal) |
|---|
Taxes
| Tax Annual Amount | 4139.5 |
|---|
Area Information
| Province | ON |
|---|---|
| County | Wellington |
| City | Guelph |
| Postal Code | N1K 1V7 |
| Area | City of Guelph |
| Subarea | 8 Willow West | Sugarbush | West Acres |
| Community Name | 8 Willow West/Sugarbush/West Acres |
| School District | Guelph Cvi |
| Elementary School | Mitchell Woods |
| High School | Guelph Cvi |
| Listing VS Median (in 8 Willow West/Sugarbush/West Acres) | |
Price: $650,000 low | high Med: $644,500 sqft: 1,354 low | high Med: 1,372 $ / sqft: $480 low | high Med: $472 On site: 20 low | high Med: 41 | |
Request a showing
Request a showing
Contact
Learn More About This Property

| Open House |
|---|
| In-Person 10/10 1:00 PM - 3:00 PM |
| Province | ON |
|---|---|
| County | Wellington |
| City | Guelph |
| Postal Code | N1K 1V7 |
| Area | City of Guelph |
| Subarea | 8 Willow West | Sugarbush | West Acres |
| Community Name | 8 Willow West/Sugarbush/West Acres |
| School District | Guelph Cvi |
| Elementary School | Mitchell Woods |
| High School | Guelph Cvi |
| Listing VS Median (in 8 Willow West/Sugarbush/West Acres) | |
Price: $650,000 low | high Med: $644,500 sqft: 1,354 low | high Med: 1,372 $ / sqft: $480 low | high Med: $472 On site: 20 low | high Med: 41 | |