78-235 Saginaw Parkway,Cambridge, ON N1T 1X4
Cambridge, ON N1T 1X4

Description
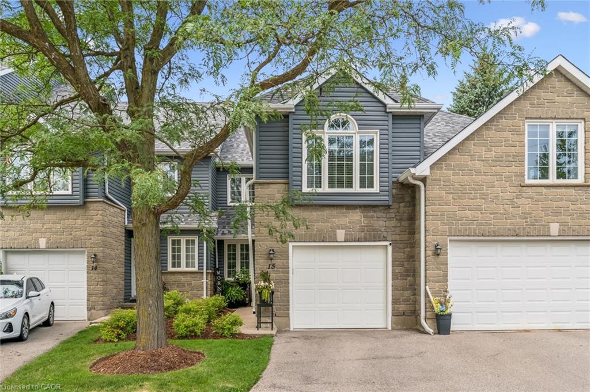
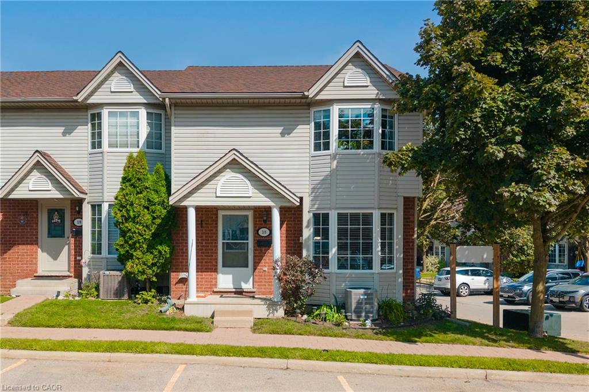
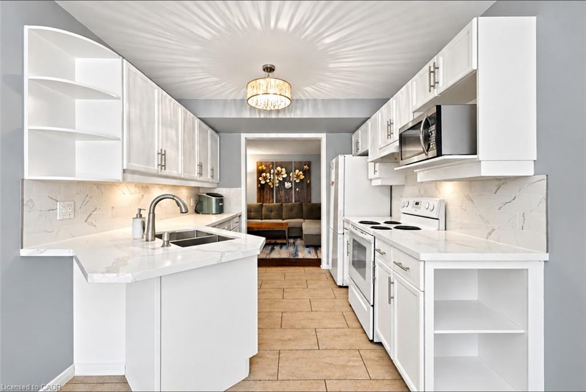
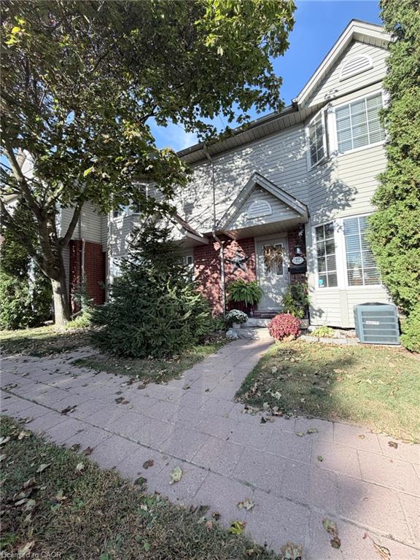
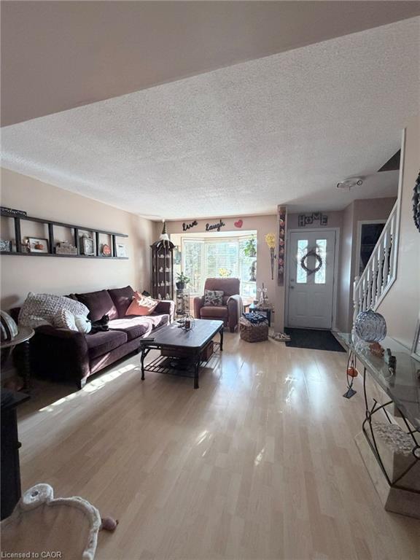
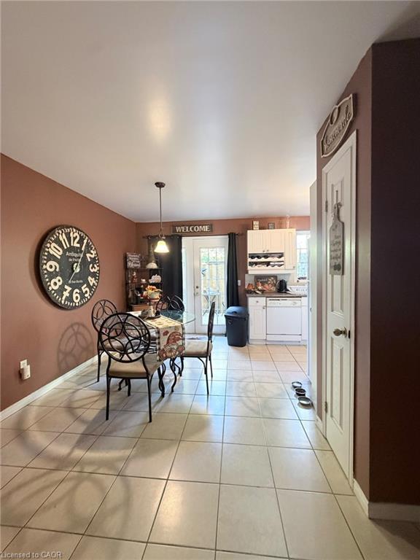
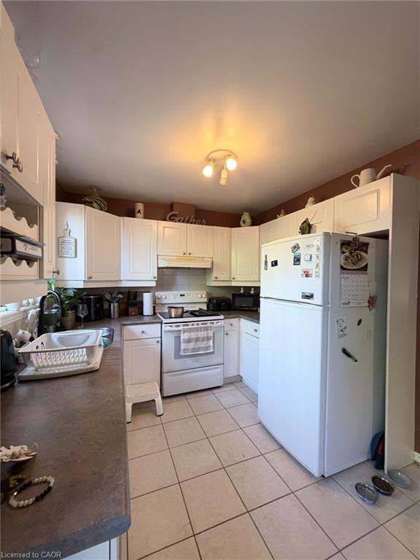
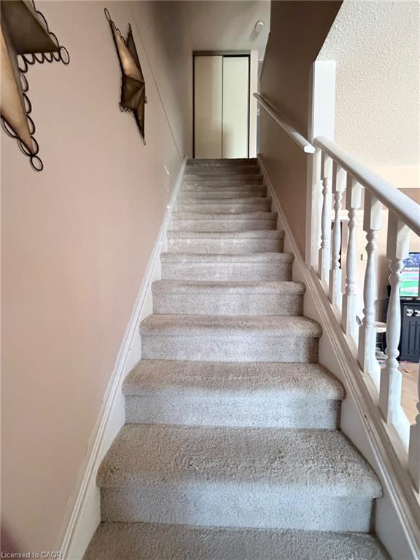
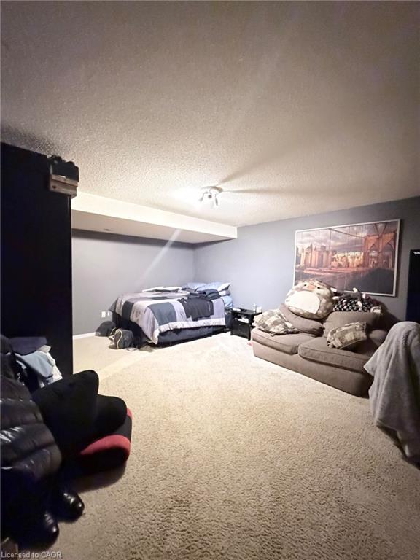
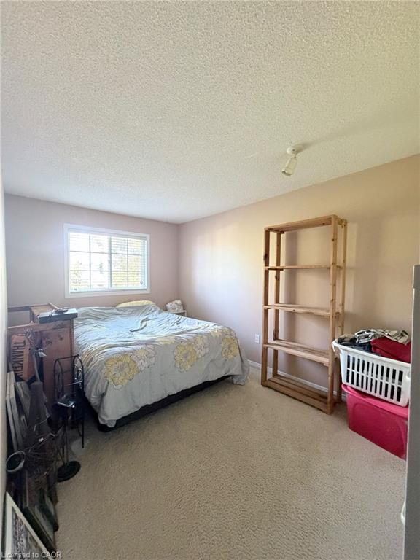
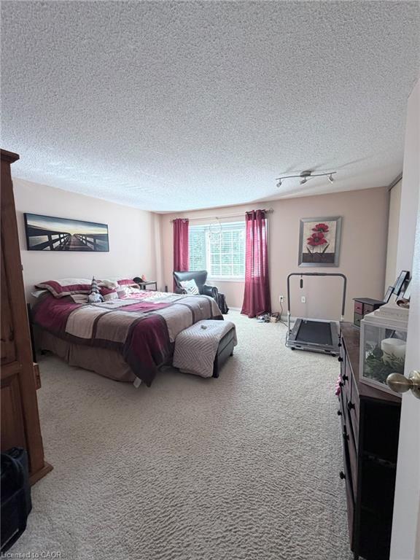
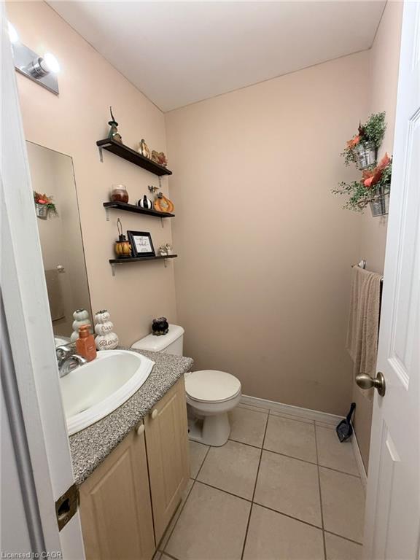
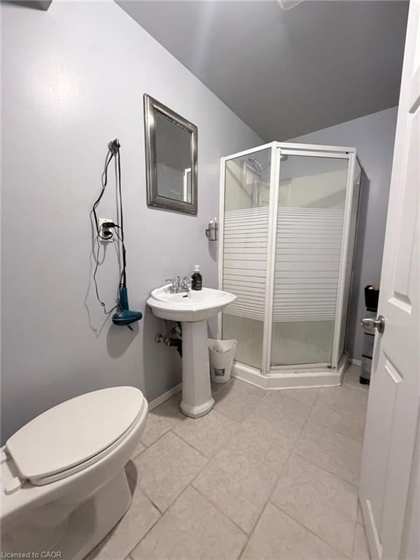
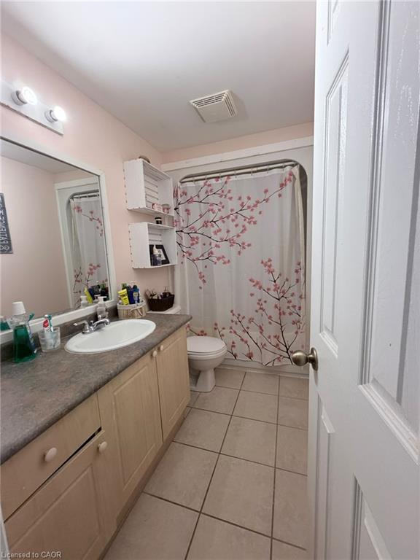
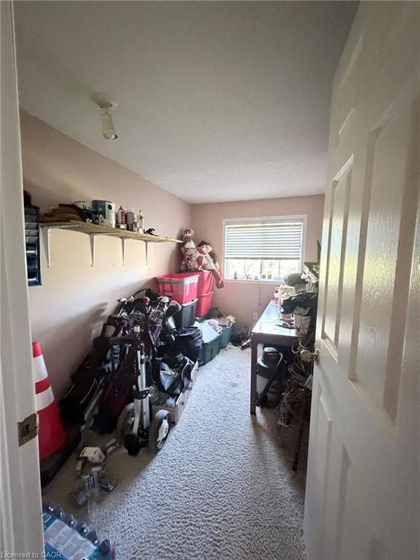
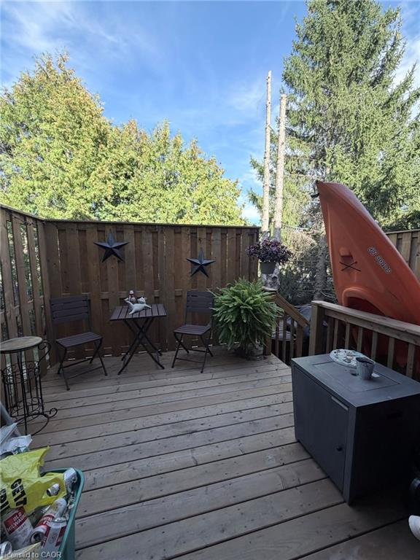
Welcome to this beautifully maintained home, where comfort, style, and functionality come together seamlessly. Offering 3 spacious bedrooms plus an additional basement bedroom or versatile bonus room, this home provides exceptional space for families, guests, or a home office. The thoughtfully designed layout features an oversized primary bedroom, two full bathrooms, and a convenient main-floor powder room. The bright kitchen offers a walkout to a beautiful deck-perfect for morning coffee, outdoor dining, or entertaining guests. The fully finished basement adds even more living space and includes a full bathroom, creating an ideal retreat for guests, teenagers, or extended family. Enjoy the convenience of one designated parking space, with visitor parking available nearby. The home is exceptionally well cared for. The water heater is rented, while the water softener is owned. With its generous living spaces, versatile layout, and wonderful outdoor area, this is a home that truly must be seen to be appreciated!
Details
| MLS # | 40867406 |
|---|---|
| Listing Type | For Sale |
| Style | Town House |
| HOA Dues | $576 |
| Sub-Type | Resale |
| Status | Active |
| Year | 1998 |
| Days On Site | 27 |
| Listing Provided By | King Realty Co | Bethany King |
Features
| Bed(s) | 3 |
|---|---|
| Bath(s) | 3 Total |
| SQ Feet | 1,200 |
| Basement | Y |
| Story(s) | 2 |
| Zoning | RM3 |
Interior
| Appliances | Water Heater, Water Softener |
|---|---|
| Rooms Total | 10 |
| Cooling | Central Air |
| Cooling Yes / No | No |
| Heating | Natural Gas |
| Heating Yes / No | Yes |
| Laundry Features | In-Suite |
Exterior
| Lot Features | Urban, Library, Park, Schools |
|---|---|
| Construction Materials | Aluminum Siding, Brick |
| Roof | Asphalt Shing |
| Foundation Details | Poured Concrete |
Parking
| Garage Spaces | 0 |
|---|---|
| Parking Features | Exclusive, Asphalt |
| Open Parking Yes / No | Yes |
| Attached Garage Yes / No | No |
Utilities
| Sewer | Sewer (Municipal) |
|---|
Taxes
| Tax Annual Amount | 3626.03 |
|---|
Area Information
| Province | ON |
|---|---|
| County | Waterloo |
| City | Cambridge |
| Postal Code | N1T 1X4 |
| Area | 13 Galt North |
| Subarea | 33 Clemens Mills | Saginaw |
| Community Name | 33 Clemens Mills/Saginaw |
| School District | St Benedict Or Gci |
| Elementary School | St Margaret Or Clemens Mill Ps |
| High School | St Benedict Or Gci |
| Listing VS Median (in 33 Clemens Mills/Saginaw) | |
Price: $529,000 low | high Med: $878,000 sqft: 1,200 low | high Med: 2,237 $ / sqft: $441 low | high Med: $392 On site: 27 low | high Med: 13 | |
Market Activity N1T 1X4
Request a showing
Request a showing
Contact
Learn More About This Property

| Province | ON |
|---|---|
| County | Waterloo |
| City | Cambridge |
| Postal Code | N1T 1X4 |
| Area | 13 Galt North |
| Subarea | 33 Clemens Mills | Saginaw |
| Community Name | 33 Clemens Mills/Saginaw |
| School District | St Benedict Or Gci |
| Elementary School | St Margaret Or Clemens Mill Ps |
| High School | St Benedict Or Gci |
| Listing VS Median (in 33 Clemens Mills/Saginaw) | |
Price: $529,000 low | high Med: $878,000 sqft: 1,200 low | high Med: 2,237 $ / sqft: $441 low | high Med: $392 On site: 27 low | high Med: 13 | |