896620 County Rd 3,Bright, ON N0J 1B0
Bright, ON N0J 1B0

Description
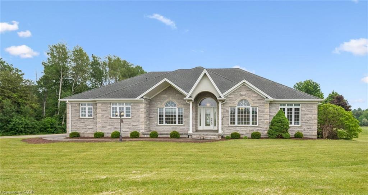
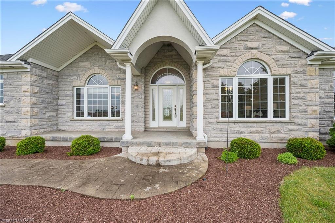
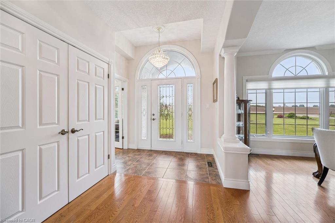
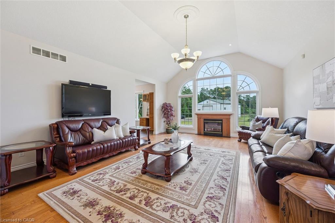
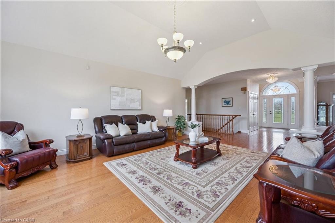
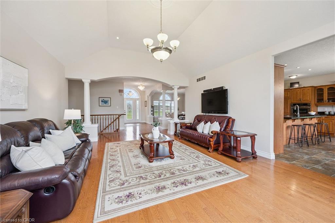
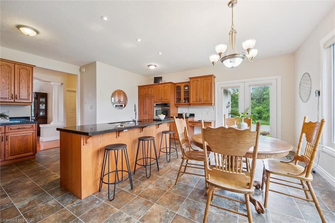
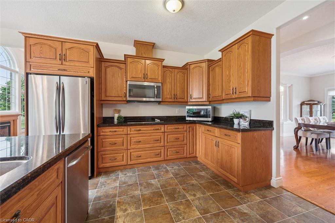
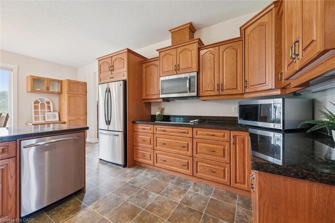
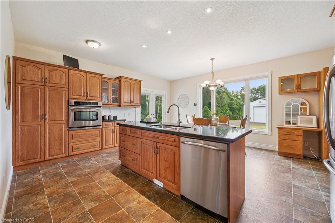
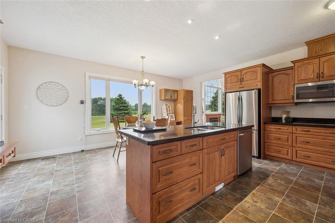
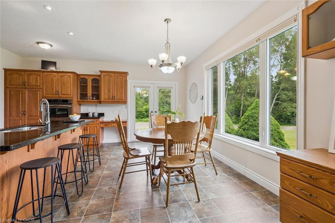
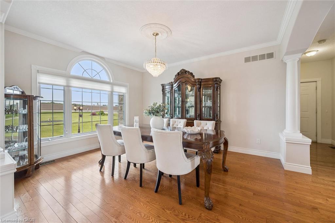
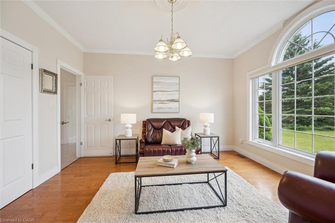
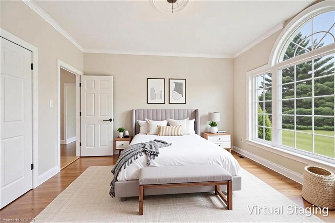
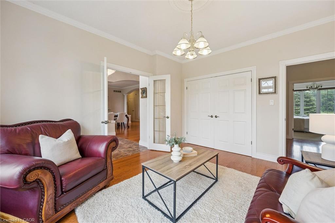
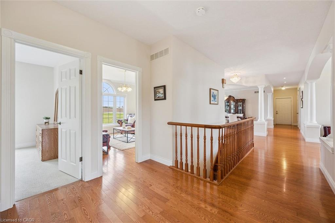
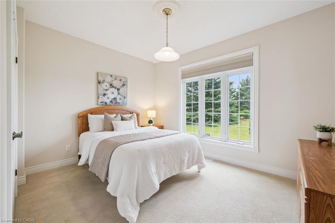
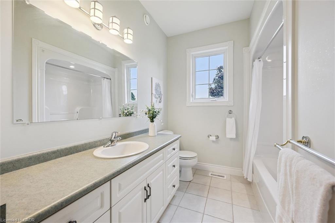
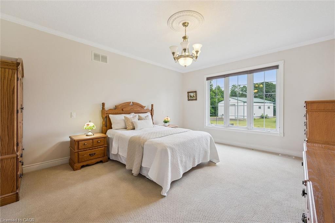
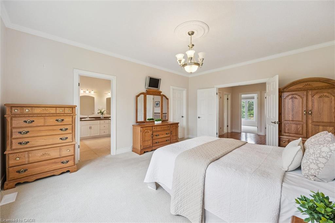
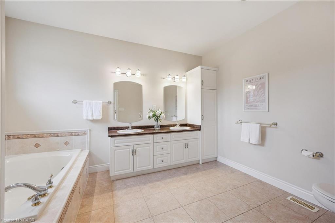
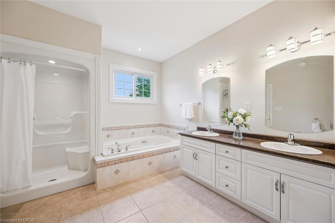
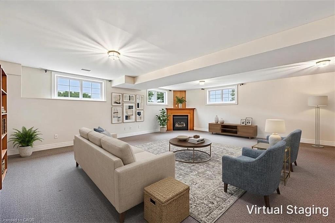
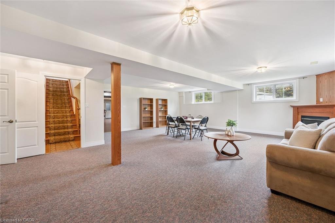
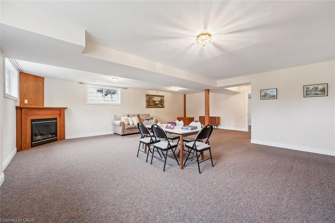
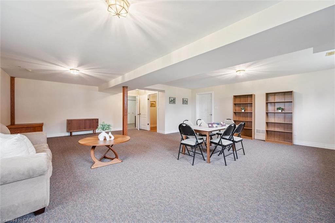
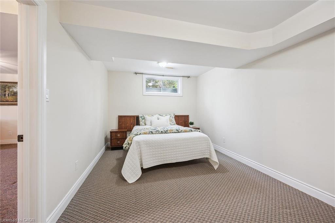
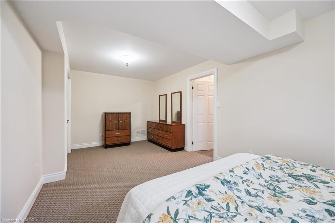
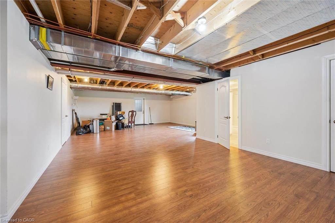
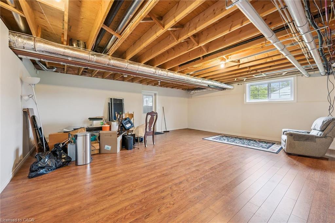
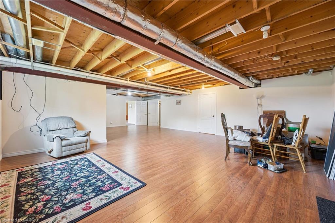
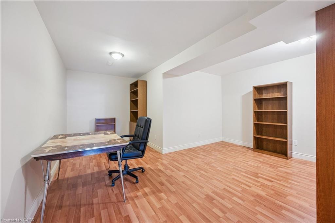
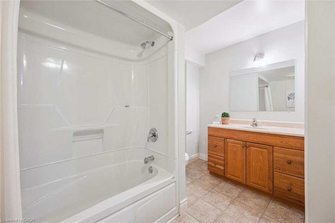
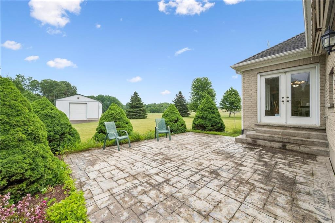
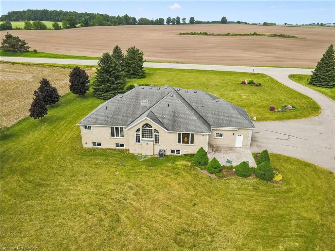
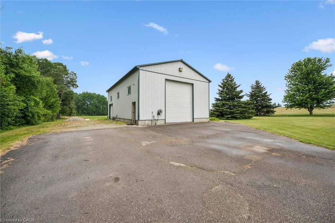
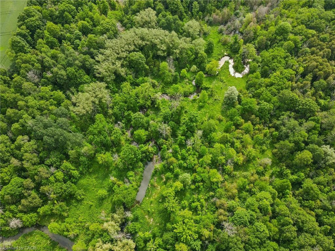
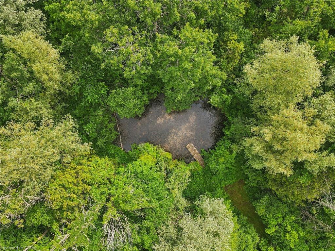
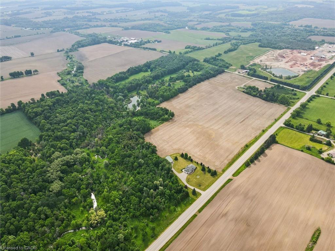
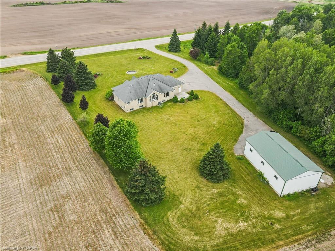
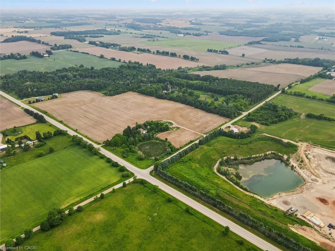
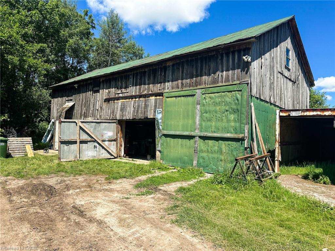
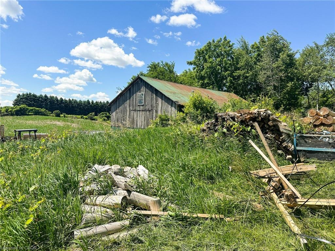
WELCOME TO YOUR NEW HOME! This exceptional 52-acre farm property offers a blend of productive land, natural beauty, and a custom-built home. Approximately 32 acres are farm workable, with the remainder allocated to the house, workshop, barn, and mature conservation woodland (including a small section with Washington Creek running through the northeast corner), creating a picturesque setting rich in wildlife and privacy. Built in 2005, the custom bungalow is thoughtfully designed for comfortable living. The spacious kitchen and living room overlook the surrounding fields, while a formal dining room provides the perfect space for entertaining. The main floor features 9' ceilings (11' in living room), 3 bedrooms, including a primary suite with ensuite bathroom, convenient main floor laundry, crown moulding, and solid oak flooring throughout much of the home. A newer natural gas furnace and central air conditioner provide year-round comfort in this efficient home built with spray-foam insulation. The 2 acre yard features a sprinkler system, gorgeous flower beds, and provides ample space to enjoy the outdoors. For hobby farmers, contractors, or those needing additional workspace, the property includes a 1,400 sq. ft. double-height workshop with a poured concrete floor, two roll-up doors, (one door has potential to fit a tractor-trailer or RV), and also features a heated and insulated section with mezzanine storage ideal for year-round use. An older barn offers valuable storage space, while the attached triple-car garage provides ample room for vehicles and equipment. Whether you're looking to farm, operate a home-based business, or simply enjoy the peace and space of rural living, this versatile property offers a rare opportunity in a desirable location on 20 minutes to Kitchener-Waterloo, 10 minutes to Hwy 401, and is a short drive to Woodstock and Stratford.
Details
| MLS # | 40834243 |
|---|---|
| Listing Type | For Sale |
| Style | House |
| Sub-Type | Resale |
| Status | Active |
| Days On Site | 118 |
| Listing Provided By | Royal LePage Wolle Realty | Kim Adema Topp |
Features
| Bed(s) | 4 |
|---|---|
| Bath(s) | 4 Total |
| SQ Feet | 2,480 |
| Garage | 3 |
| Basement | Y |
| Story(s) | 1 |
| Units | 2 |
| Building(s) | 2 |
| Zoning | A1-8 |
| Water Front | Yes |
Interior
| Appliances | Water Softener, Dishwasher, Dryer, Microwave, Refrigerator, Stove, Washer |
|---|---|
| Rooms Total | 14 |
| Interior Features | Auto Garage Door Remote(s), Water Treatment |
| Cooling | Central Air |
| Cooling Yes / No | No |
| Heating | Forced Air, Natural Gas |
| Heating Yes / No | Yes |
| Fireplaces Total | 2 |
| Fireplace Features | Gas |
Exterior
| Lot Features | Irregular Lot, Greenbelt, Tiled/Drainage, Other |
|---|---|
| Construction Materials | Stone |
| Roof | Asphalt Shing |
| Foundation Details | Poured Concrete |
| Waterfront Features | River/Stream |
Parking
| Garage Spaces | 3 |
|---|---|
| Parking Features | Attached Garage, Asphalt |
| Open Parking Yes / No | Yes |
| Attached Garage Yes / No | Yes |
Utilities
| Sewer | Septic Tank |
|---|
Taxes
| Tax Annual Amount | 5935.29 |
|---|
Area Information
| Province | ON |
|---|---|
| County | Oxford |
| City | Bright |
| Postal Code | N0J 1B0 |
| Area | Blandford Blenheim |
| Subarea | Rural Blandford Blenheim |
| Community Name | Rural Blandford Blenheim |
| Listing VS Median (in Rural Blandford Blenheim) | |
Price: $2,450,000 low | high Med: $1,589,950 sqft: 2,480 low | high Med: 1,775 $ / sqft: $988 low | high Med: $835 On site: 118 low | high Med: 84 | |
Market Activity N0J 1B0
Request a showing
Request a showing
Contact
Learn More About This Property

| Province | ON |
|---|---|
| County | Oxford |
| City | Bright |
| Postal Code | N0J 1B0 |
| Area | Blandford Blenheim |
| Subarea | Rural Blandford Blenheim |
| Community Name | Rural Blandford Blenheim |
| Listing VS Median (in Rural Blandford Blenheim) | |
Price: $2,450,000 low | high Med: $1,589,950 sqft: 2,480 low | high Med: 1,775 $ / sqft: $988 low | high Med: $835 On site: 118 low | high Med: 84 | |
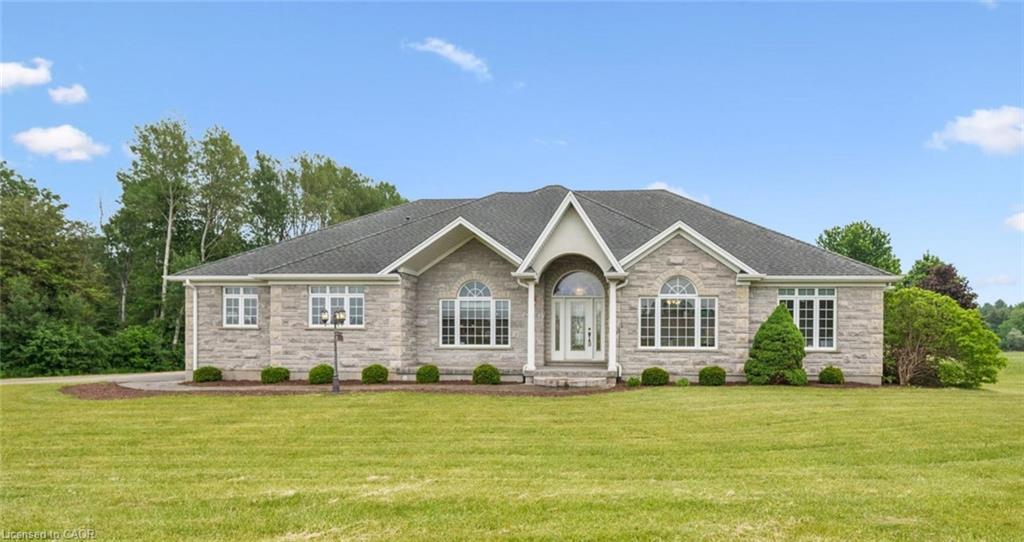 | $2,450,000896620 County Rd 3Bright, ON N0J 1B0 |

