
Description
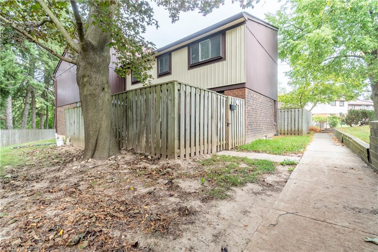
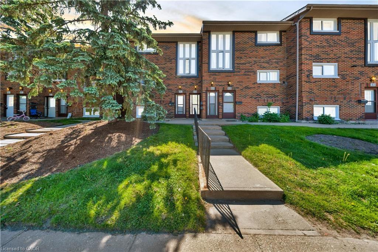
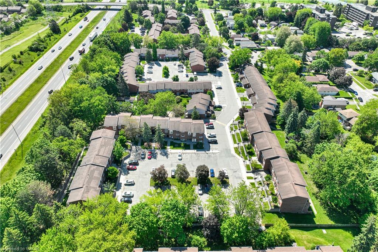
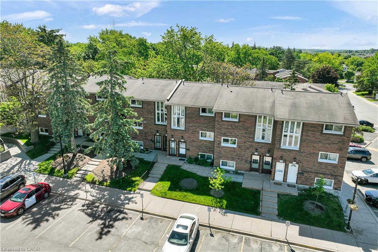
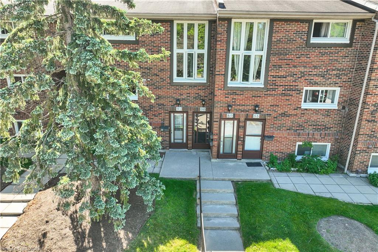
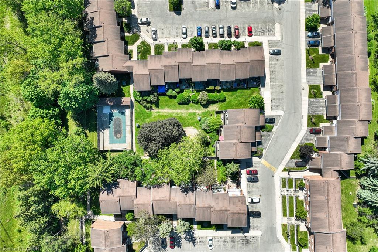
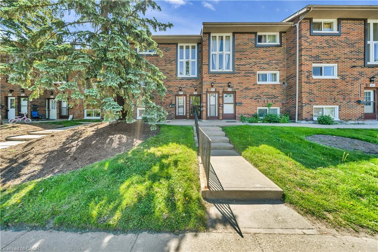
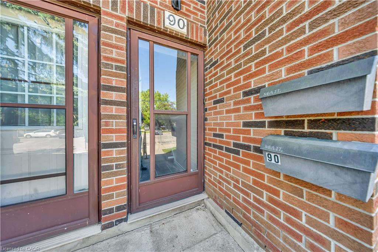
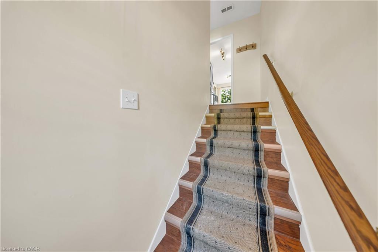
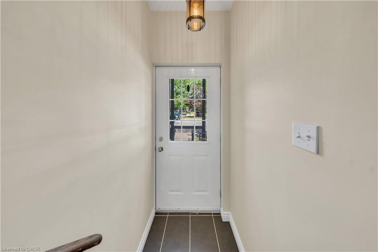
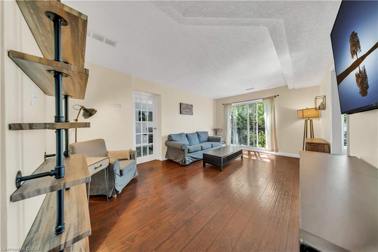
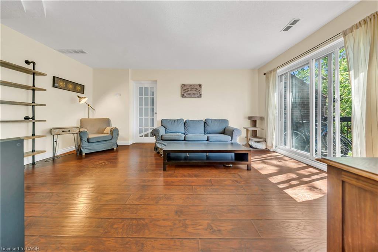
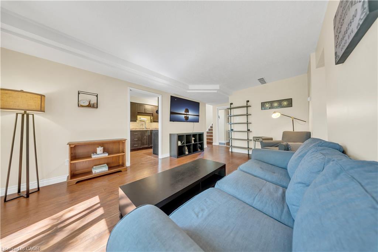
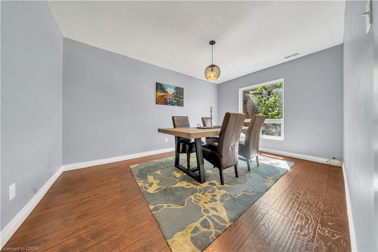
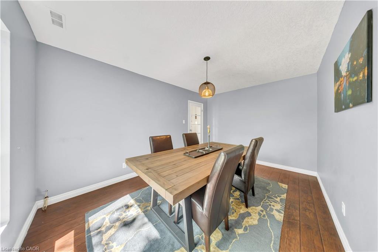
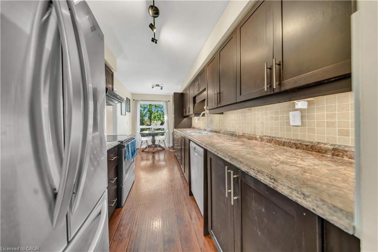
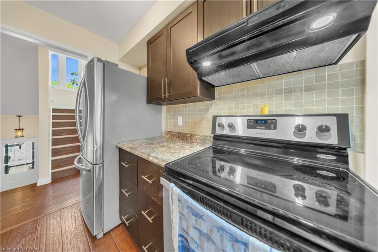
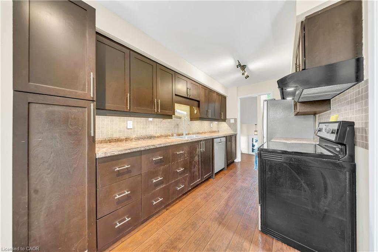
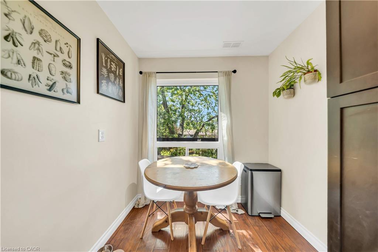
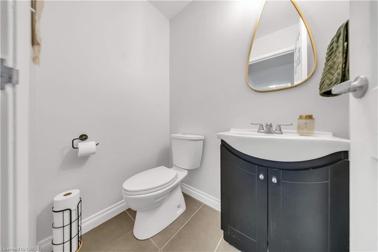
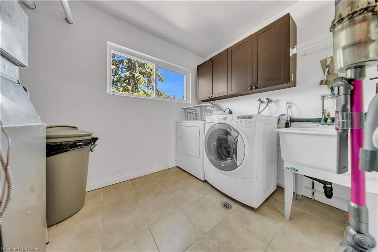
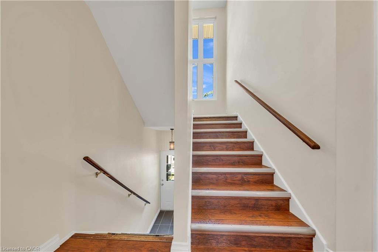
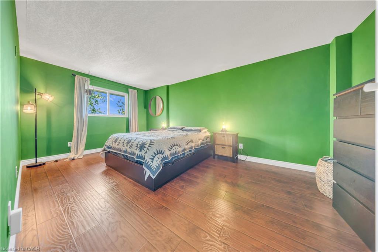
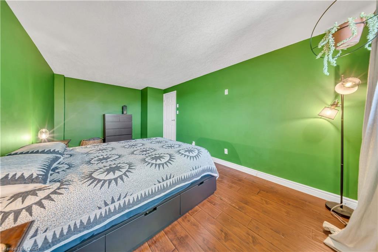
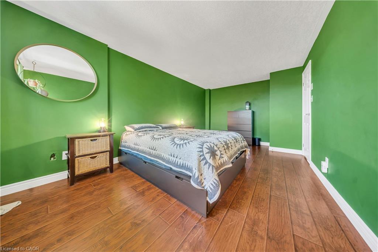
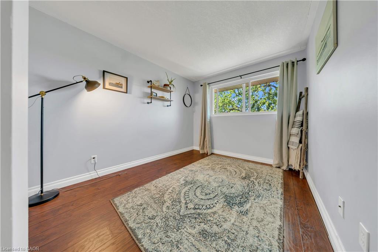
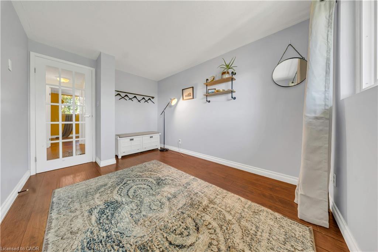
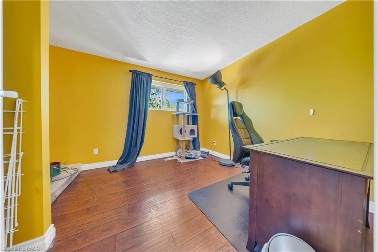
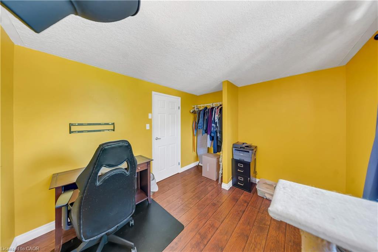
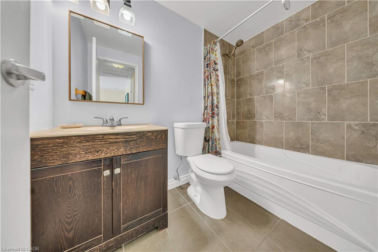
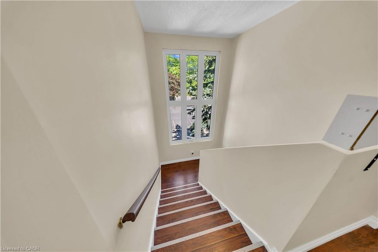
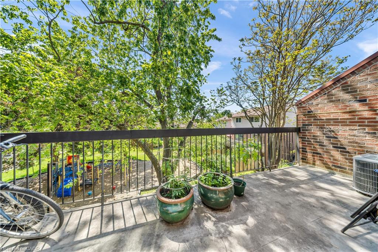
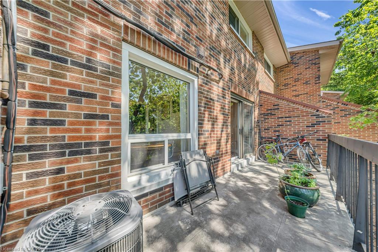
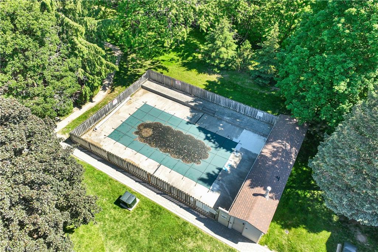
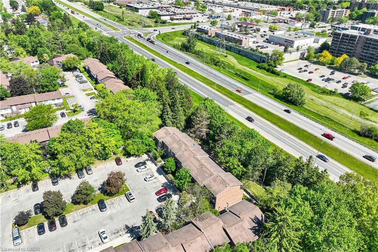
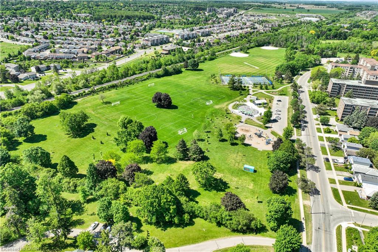
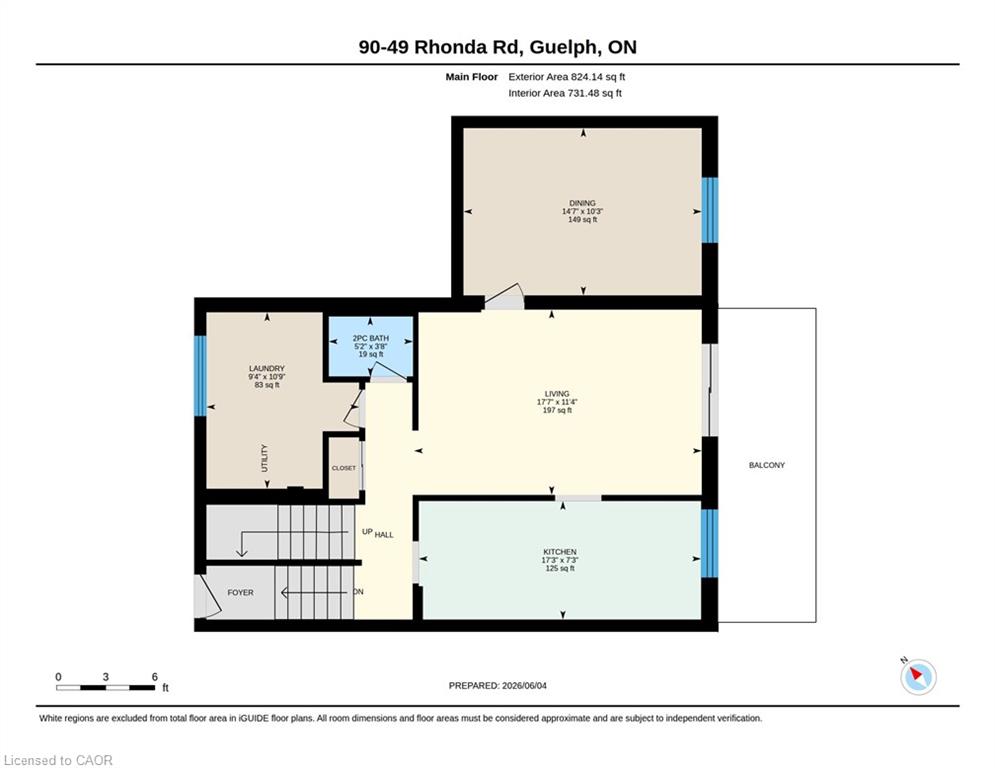
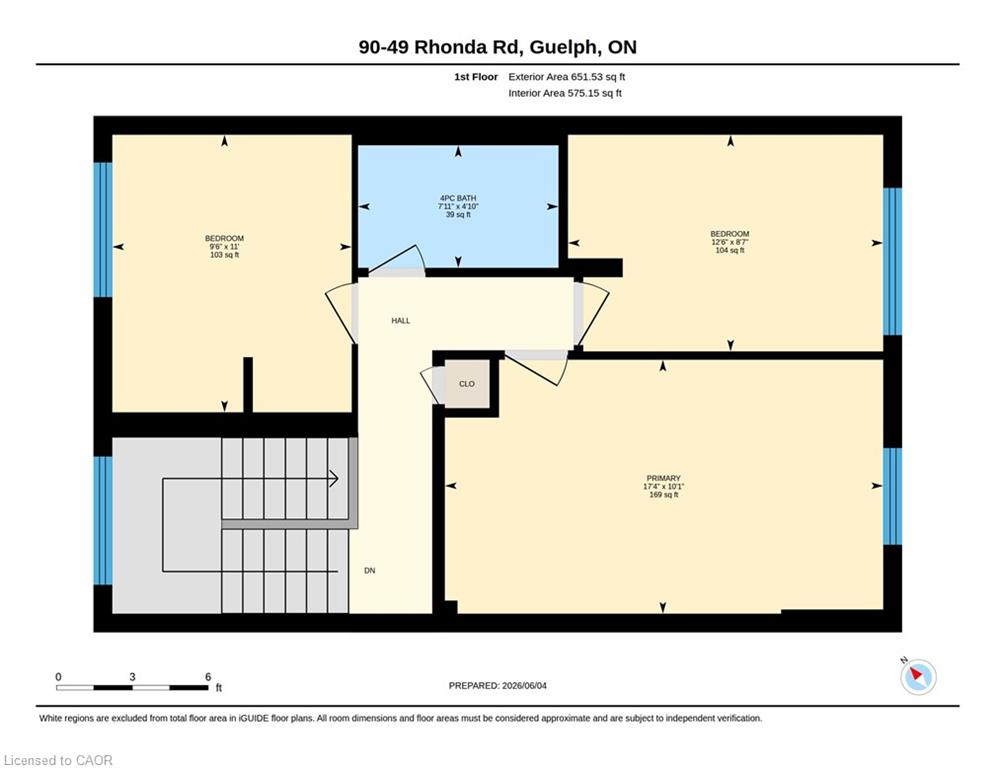
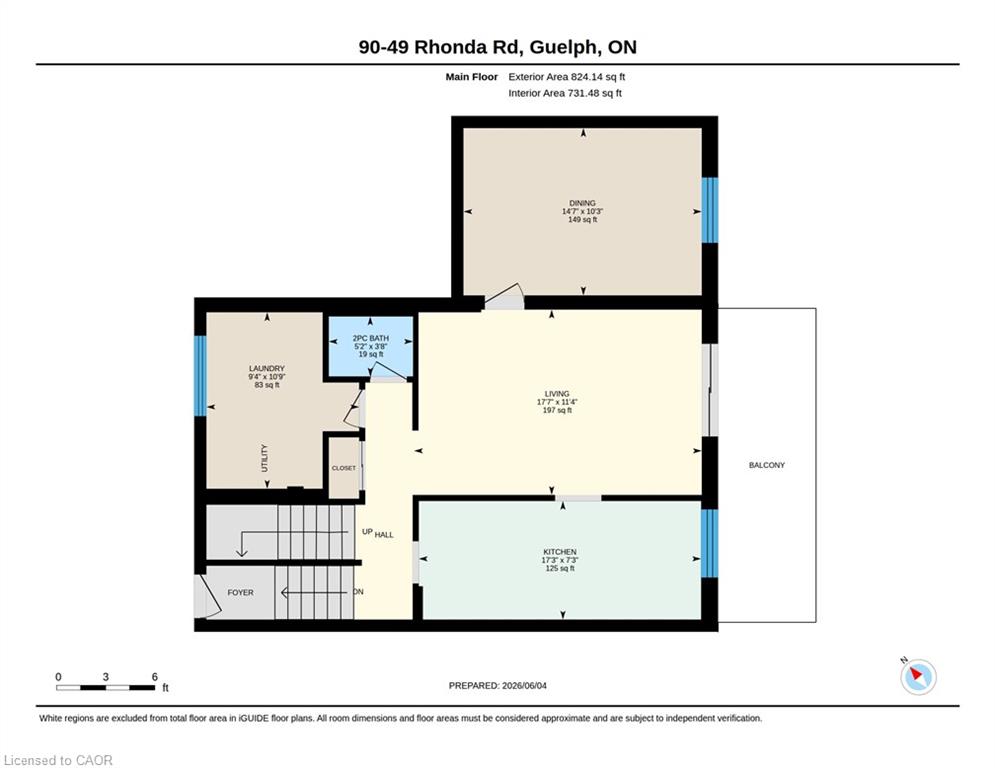
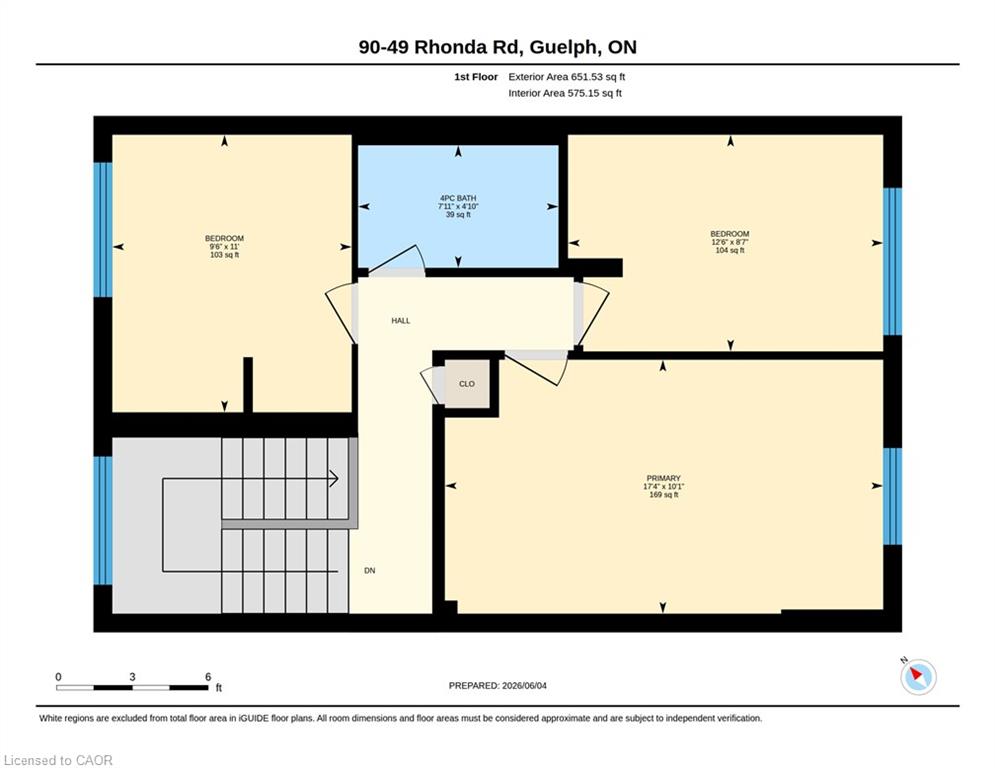
Welcome to 90-49 Rhonda Road, Guelph - a bright and spacious 3-bedroom, 2-bathroom stacked townhouse offering a functional layout in a safe, family-friendly complex. The main living area features large windows, warm flooring, and a walkout to a private balcony overlooking mature trees and greenspace. A separate dining room adds valuable extra space not commonly found in many similar units, making it perfect for family meals, entertaining, or a flexible work-from-home setup. The kitchen offers ample cabinetry, generous counter space, and a dishwasher replaced in 2022. Upstairs, you'll find three comfortable bedrooms, including a spacious primary bedroom, along with a 4-piece bathroom. The home also includes a convenient powder room, in-suite laundry, plenty of storage, and ample parking for added everyday convenience. Major updates provide added peace of mind, including a new furnace and AC installed in 2020 and all windows replaced in 2025. With exterior maintenance handled by the condo board, this home offers a low-maintenance lifestyle ideal for first-time buyers, downsizers, or investors. Located close to multiple schools, grocery stores, shopping, public transit, and Margaret Greene Park, this home offers everyday convenience in a well-established Guelph neighbourhood.
Details
| MLS # | 40836419 |
|---|---|
| Listing Type | For Sale |
| Style | Town House |
| HOA Dues | $505 |
| Sub-Type | Resale |
| Status | Active |
| Days On Site | 114 |
| Listing Provided By | Real Broker Ontario Ltd. | Scott Benson |
Features
| Bed(s) | 3 |
|---|---|
| Bath(s) | 2 Total |
| SQ Feet | 1,306 |
| Story(s) | 2 |
| Zoning | R3-10 |
Interior
| Rooms Total | 9 |
|---|---|
| Interior Features | Other |
| Cooling | Central Air |
| Cooling Yes / No | No |
| Heating | Forced Air, Natural Gas |
| Heating Yes / No | Yes |
Exterior
| Lot Features | Urban, Major Highway, Park, Quiet Area, Schools |
|---|---|
| Construction Materials | Aluminum Siding, Brick |
| Roof | Asphalt Shing |
| Patio And Porch Features | Open |
Parking
| Open Parking Yes / No | Yes |
|---|
Utilities
| Sewer | Sewer (Municipal) |
|---|
Taxes
| Tax Annual Amount | 2795 |
|---|
Area Information
| Province | ON |
|---|---|
| County | Wellington |
| City | Guelph |
| Postal Code | N1H 7A4 |
| Area | City of Guelph |
| Subarea | 8 Willow West | Sugarbush | West Acres |
| Community Name | 8 Willow West/Sugarbush/West Acres |
| Listing VS Median (in 8 Willow West/Sugarbush/West Acres) | |
Price: $469,900 low | high Med: $644,500 sqft: 1,306 low | high Med: 1,372 $ / sqft: $360 low | high Med: $472 On site: 114 low | high Med: 41 | |
Request a showing
Request a showing
Contact
Learn More About This Property

| Province | ON |
|---|---|
| County | Wellington |
| City | Guelph |
| Postal Code | N1H 7A4 |
| Area | City of Guelph |
| Subarea | 8 Willow West | Sugarbush | West Acres |
| Community Name | 8 Willow West/Sugarbush/West Acres |
| Listing VS Median (in 8 Willow West/Sugarbush/West Acres) | |
Price: $469,900 low | high Med: $644,500 sqft: 1,306 low | high Med: 1,372 $ / sqft: $360 low | high Med: $472 On site: 114 low | high Med: 41 | |