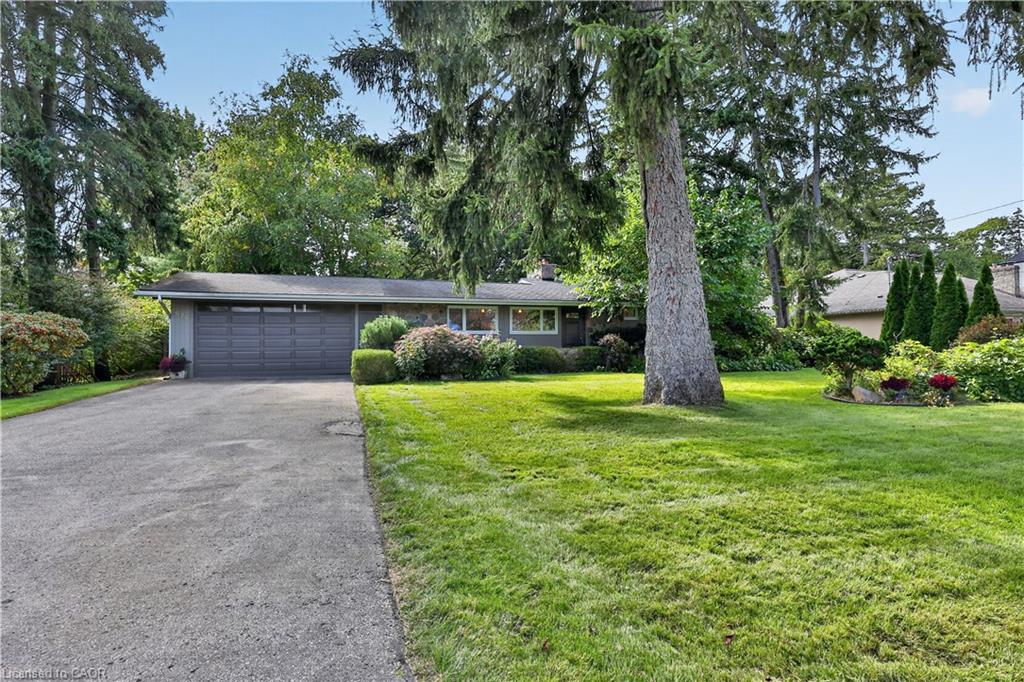
974 Owenwood Drive,Mississauga, ON L5H 3J2
Mississauga, ON L5H 3J2

Description
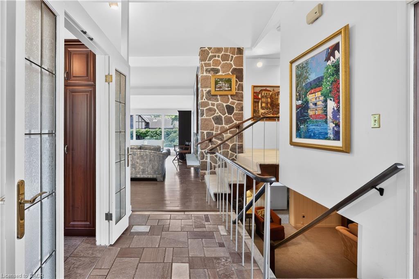
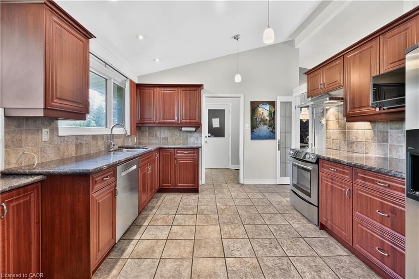
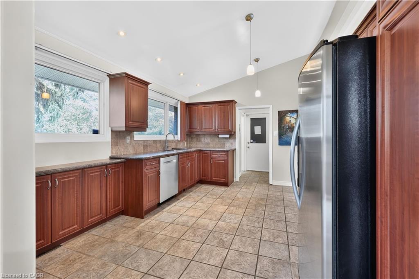
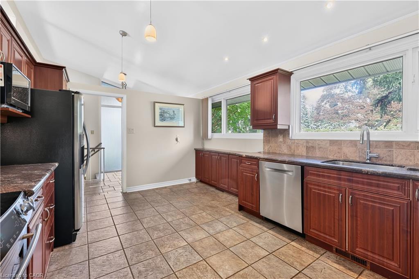
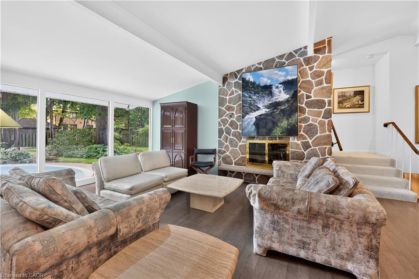
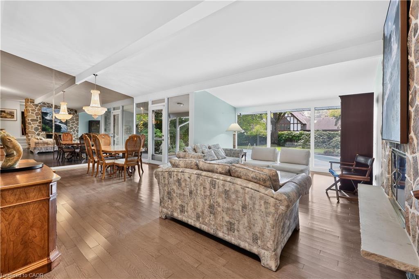
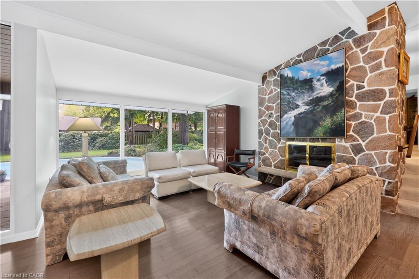
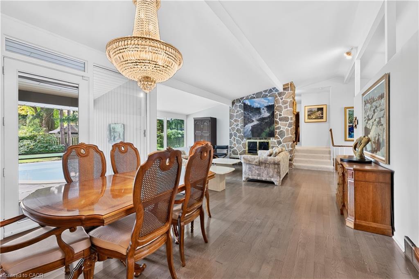
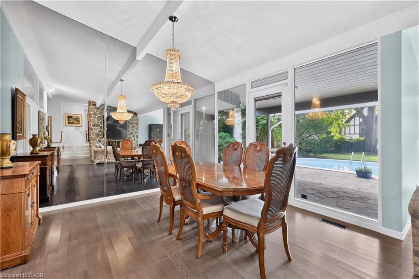
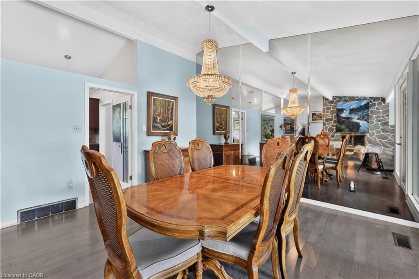
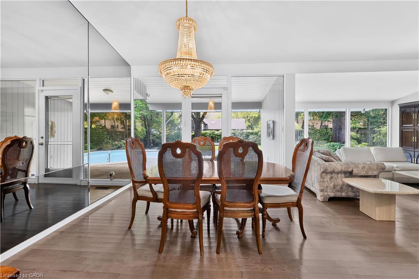
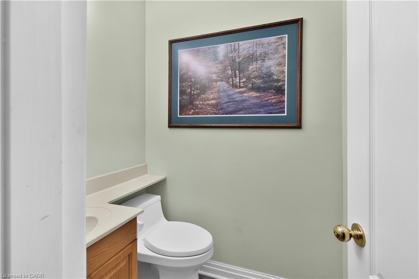
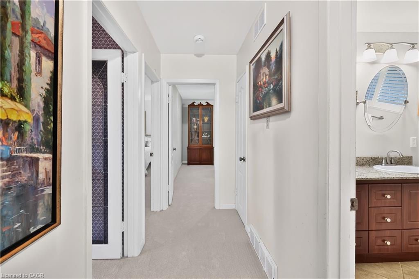
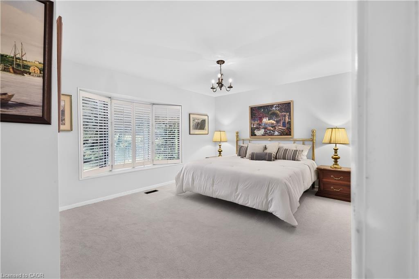
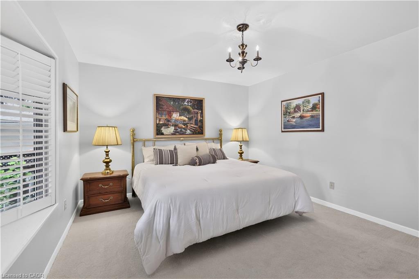
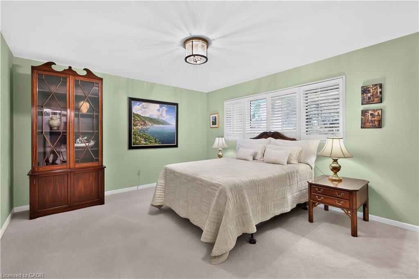
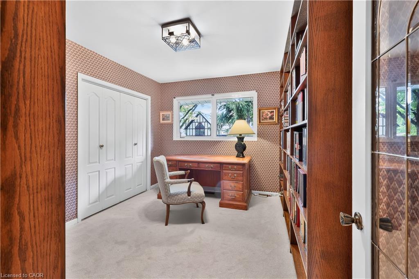
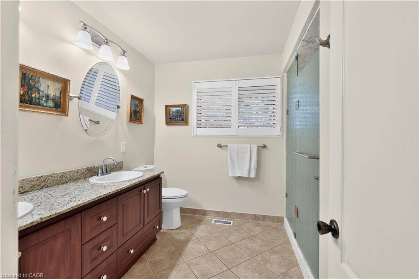
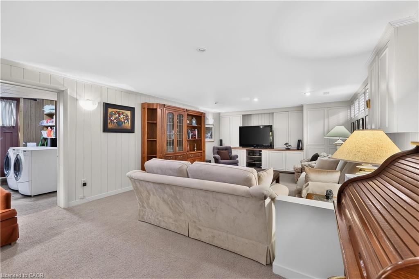
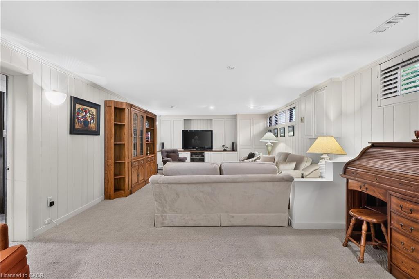
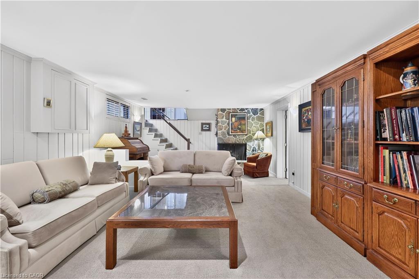
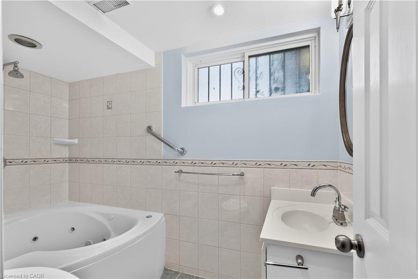
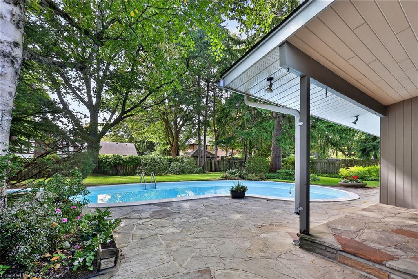
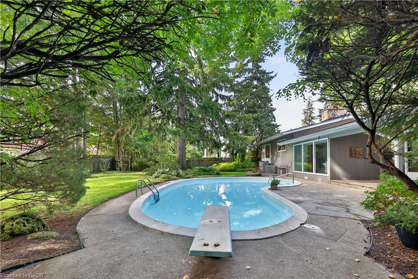
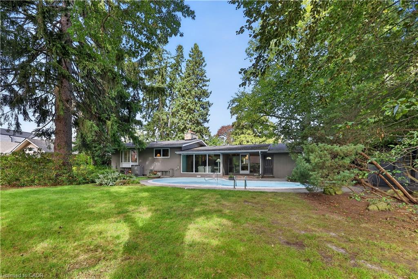
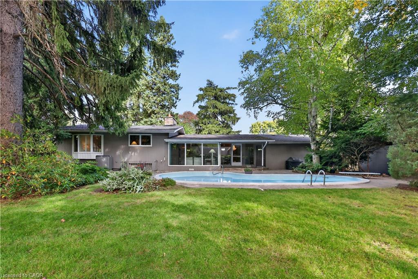
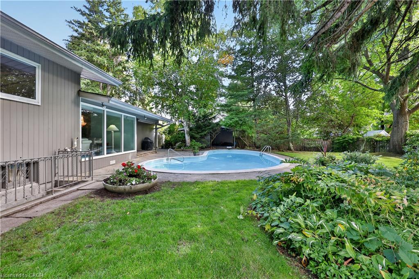
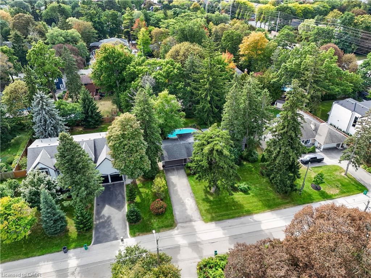
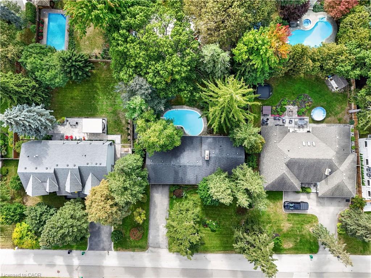
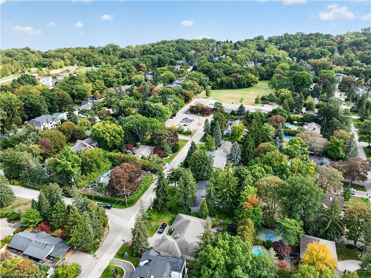
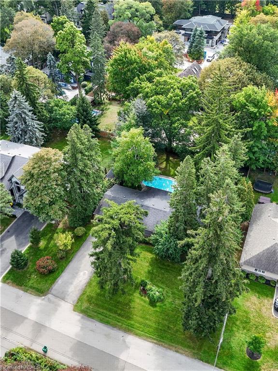
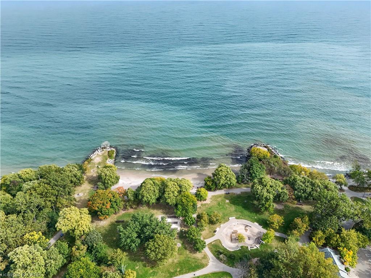
Fabulous Mid Century Modern sidesplit in desirable Rattray Marsh enclave on 100 ft frontage , a short walk to Lake Ontario, Jack Darling Park, Rattray nature trail systems and a dog park. A short walk to Owenwood Public School offering a lifestyle where the kids can come home for lunch or bring friends for play dates! Enjoy high cathedral ceilings in open concept living & dining rms, a floor-to-ceiling stone fireplace and picture windows overlooking the magnificent grounds w/ sprinkler system, a saltwater pool, beautiful Rhododendron bushes, and tall mature trees, patios that all add to the ambiance of the backyard. Enjoy an updated eat-in Kitchen, mudroom (could be another laundry) and powder room. A separate entrance leads to a finished lower level with Recreation room w/ fireplace, built-ins and a full bath & current laundry. New broadloom throughout upper bedrooms and large updated bath. This is a great home to live comfortably now, and also leave open the idea of building later, with lots of new builds in the area allowing great future opportunity!
Details
| MLS # | 40867792 |
|---|---|
| Listing Type | For Sale |
| Style | House |
| Sub-Type | Resale |
| Status | Active |
| Days On Site | 7 |
| Listing Provided By | Royal LePage Real Estate Services Phinney Real Estate | Michael Phinney |
Features
| Bed(s) | 3 |
|---|---|
| Bath(s) | 3 Total |
| SQ Feet | 1,621 |
| Garage | 2 |
| Basement | Y |
| Story(s) | 1 |
| Zoning | R2 |
| Acreage | 0.33 |
| Water Front | Yes |
Interior
| Rooms Total | 10 |
|---|---|
| Interior Features | None |
| Cooling | Central Air |
| Cooling Yes / No | No |
| Heating | Forced Air, Natural Gas |
| Heating Yes / No | Yes |
Exterior
| Lot Features | Urban, Cul-De-Sac, Park, Public Transit, Quiet Area, Schools |
|---|---|
| Construction Materials | Brick |
| Roof | Asphalt Shing |
| Waterfront Features | Lake/Pond |
Parking
| Garage Spaces | 2 |
|---|---|
| Parking Features | Attached Garage |
| Open Parking Yes / No | Yes |
| Attached Garage Yes / No | Yes |
Utilities
| Sewer | Sewer (Municipal) |
|---|
Taxes
| Tax Annual Amount | 11651.42 |
|---|
Area Information
| Province | ON |
|---|---|
| County | Peel |
| City | Mississauga |
| Postal Code | L5H 3J2 |
| Area | MS Mississauga |
| Subarea | 0120 Clarkson |
| Community Name | 0120 Clarkson |
| Listing VS Median (in 0120 Clarkson) | |
Price: $1,749,000 low | high Med: $1,124,900 sqft: 1,621 low | high Med: 2,003 $ / sqft: $1,079 low | high Med: $583 On site: 7 low | high Med: 38 | |
Request a showing
Request a showing
Contact
Learn More About This Property

| Province | ON |
|---|---|
| County | Peel |
| City | Mississauga |
| Postal Code | L5H 3J2 |
| Area | MS Mississauga |
| Subarea | 0120 Clarkson |
| Community Name | 0120 Clarkson |
| Listing VS Median (in 0120 Clarkson) | |
Price: $1,749,000 low | high Med: $1,124,900 sqft: 1,621 low | high Med: 2,003 $ / sqft: $1,079 low | high Med: $583 On site: 7 low | high Med: 38 | |

