New Listing
 In-Person: 11/15 2:00 PM - 4:00 PM
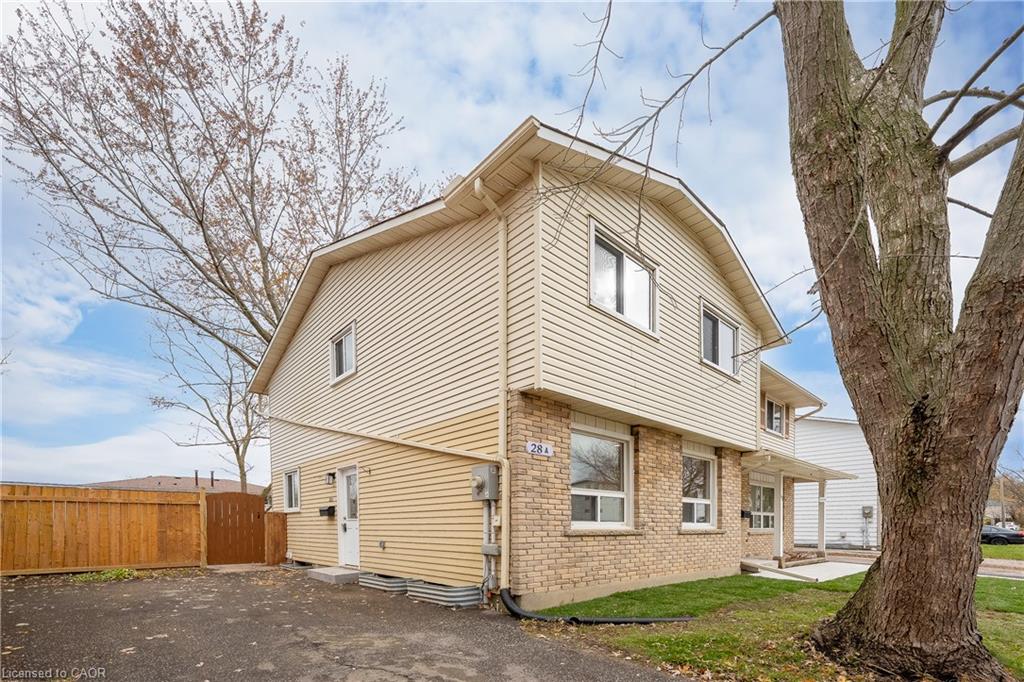
A-28 Amos Avenue,Waterloo, ON N2L 5G3
Waterloo, ON N2L 5G3

Description
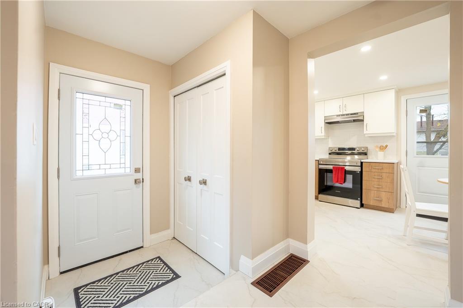
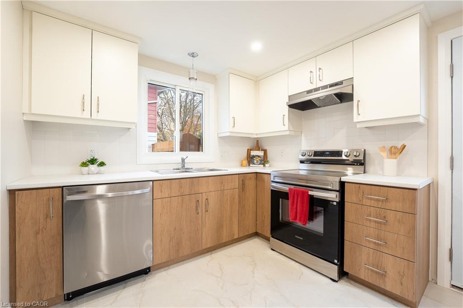
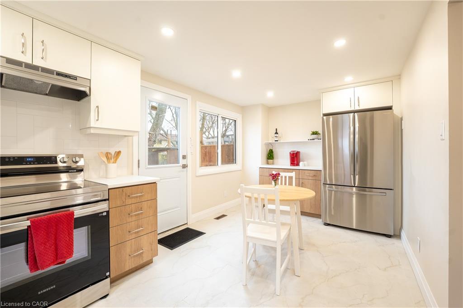
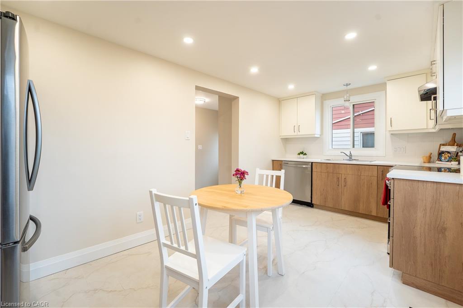
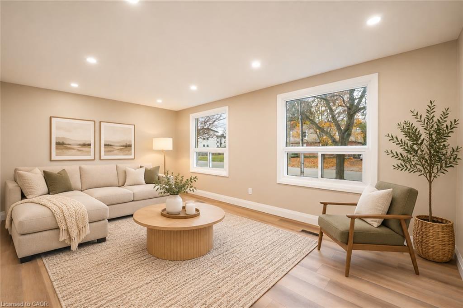
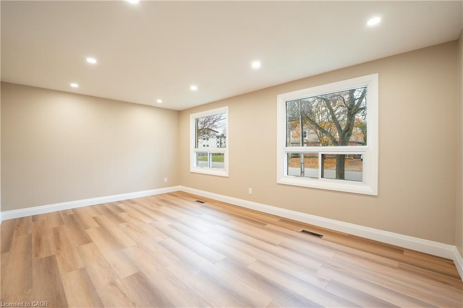
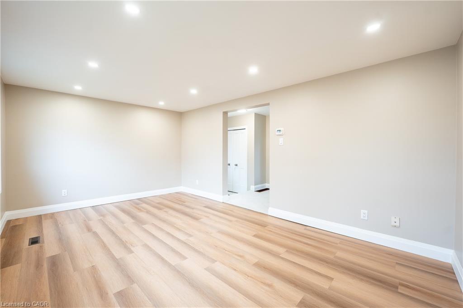
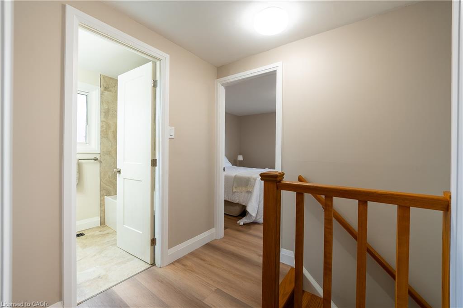
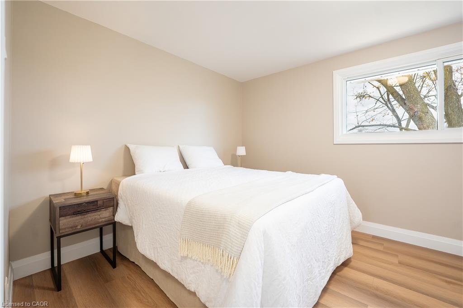
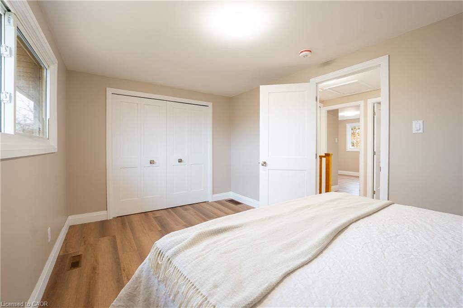
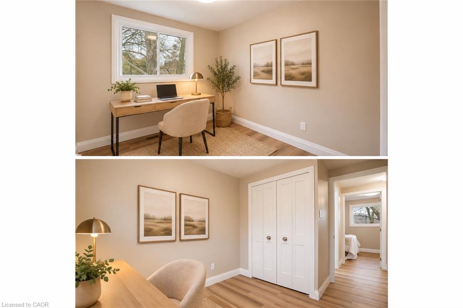
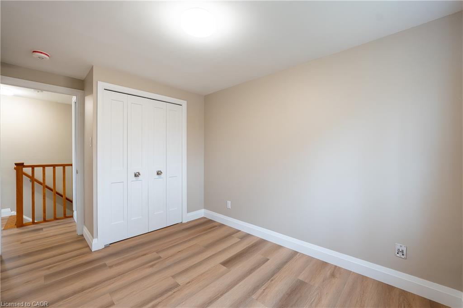
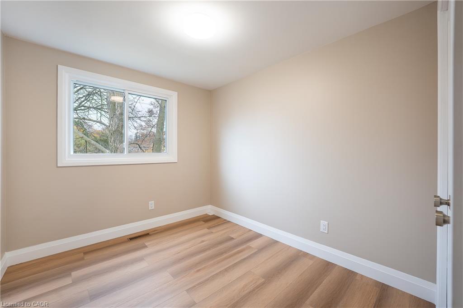
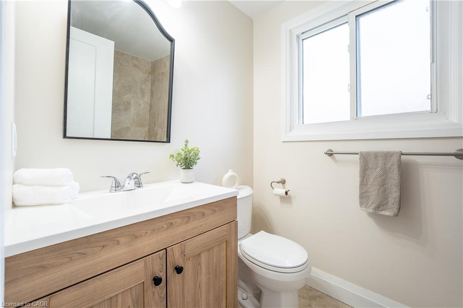
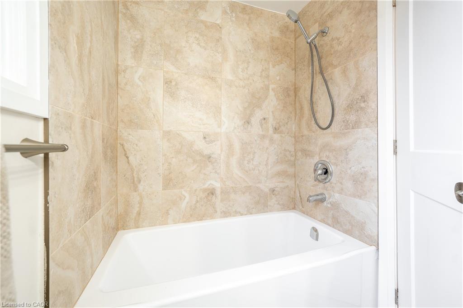
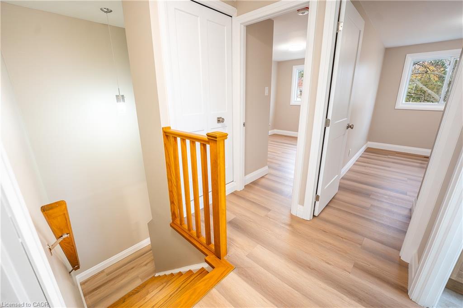
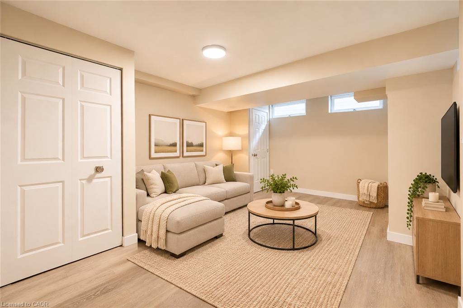
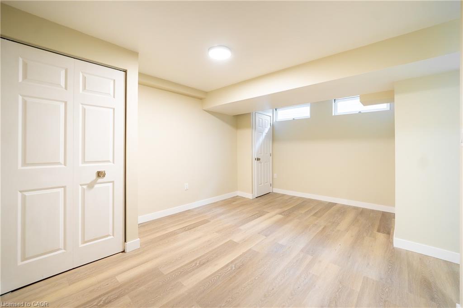
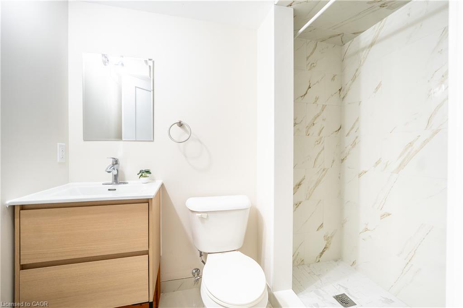
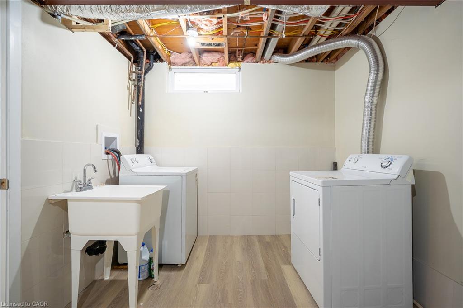
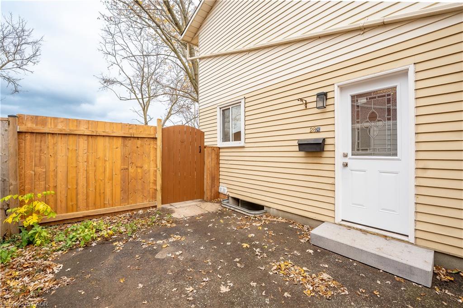
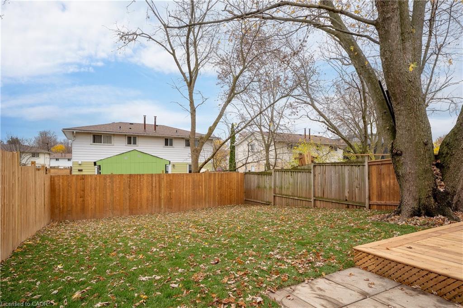
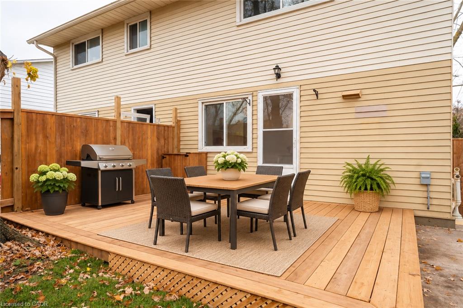
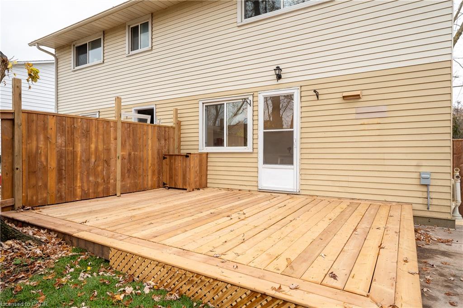
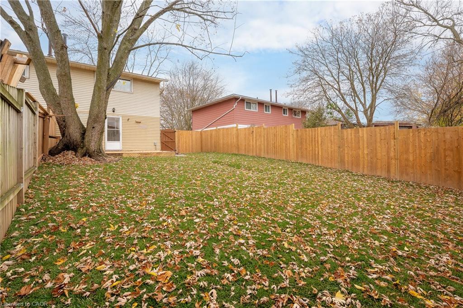
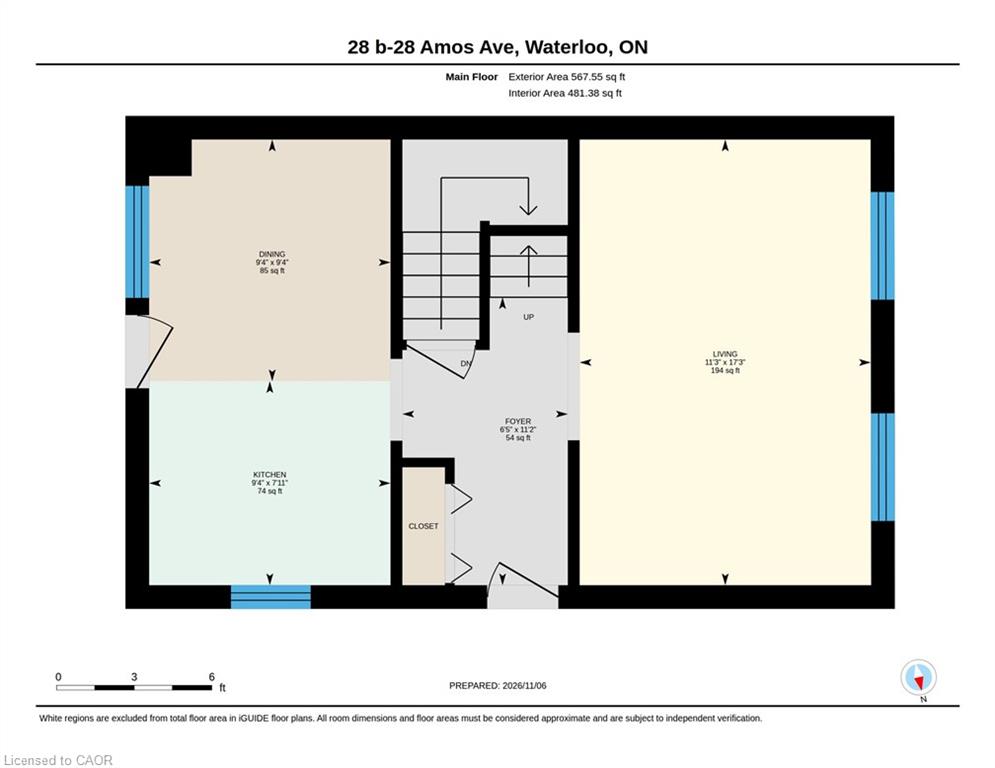
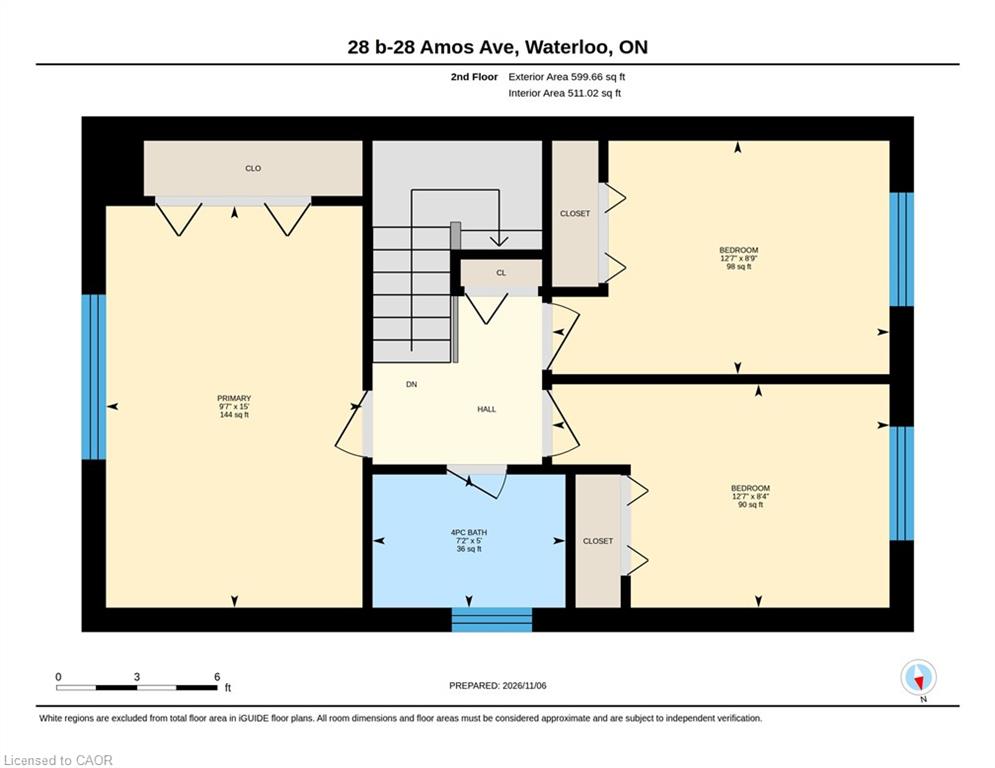
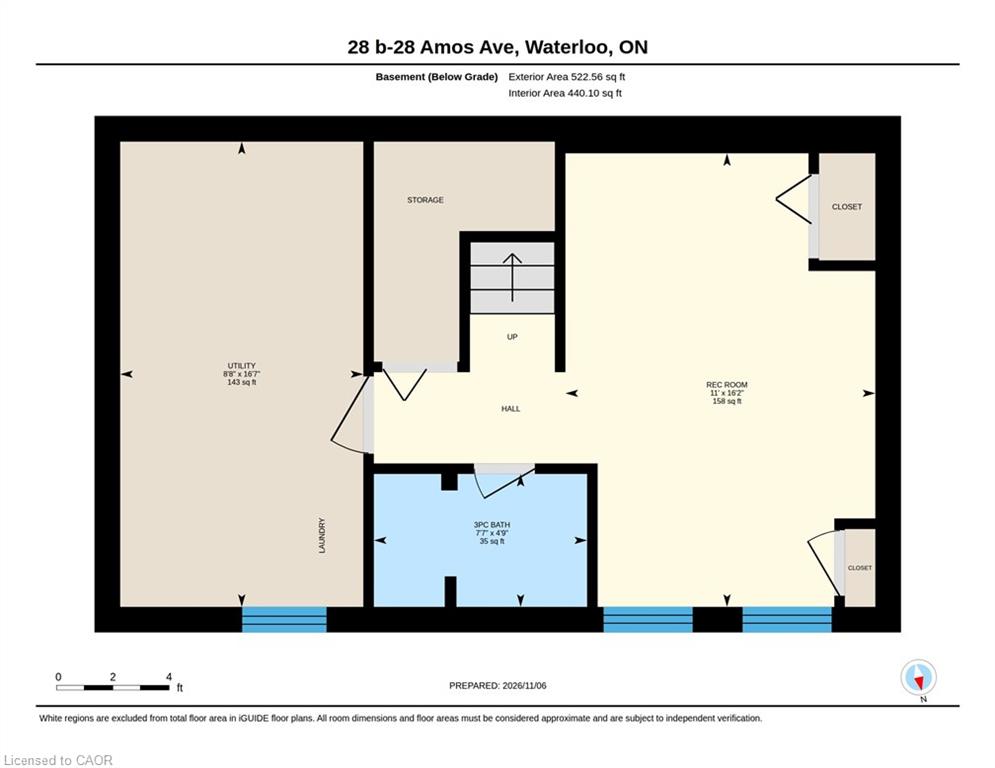
Welcome to 28A Amos Ave, Waterloo! Beautifully renovated from top to bottom, this 3-bedroom, 2-bathroom semi-detached home offers modern style, thoughtful updates and effortless move-in-ready living. The fresh, contemporary interior features a brand-new kitchen with Olympia cabinetry, stainless steel appliances, stylish under-cabinet lighting and a dedicated coffee bar, along with new flooring, modern lighting and updated electrical throughout. The finished basement provides valuable additional living space, perfect for a family room, home office, gym or playroom. Whether you're a first-time buyer, growing family or looking to downsize, this home offers the perfect blend of comfort, style and functionality. Step outside to enjoy the generous backyard featuring new sod, a new deck and new fencing - a wonderful space for entertaining and enjoying the warmer months ahead. Ideally located close to Waterloo Park, the University of Waterloo, public transit, shopping and restaurants, this is an opportunity to enjoy all that Waterloo has to offer. Simply move in and make yourself at home!
Details
| MLS # | 40875771 |
|---|---|
| Listing Type | For Sale |
| Style | House |
| Sub-Type | Resale |
| Status | Active |
| Year | 1978 |
| Days On Site | 4 |
| Listing Provided By | Re/Max Twin City Realty Inc. | Ashley Congi |
Features
| Bed(s) | 3 |
|---|---|
| Bath(s) | 2 Total |
| SQ Feet | 992 |
| Basement | Y |
| Story(s) | 2 |
| Zoning | R4 |
| Acreage | 0.07 |
| Golf Course | Yes |
Interior
| Appliances | Water Heater Owned, Dishwasher, Dryer, Hot Water Tank Owned, Range Hood, Refrigerator, Stove, Washer |
|---|---|
| Rooms Total | 10 |
| Cooling | Other |
| Cooling Yes / No | No |
| Heating | Forced Air |
| Heating Yes / No | Yes |
| Laundry Features | In Basement |
Exterior
| Lot Features | Urban, Near Golf Course, Park, Place of Worship, Playground Nearby, Public Transit, Rec./Community Centre, Schools, Shopping Nearby, Trails |
|---|---|
| Construction Materials | Aluminum Siding, Brick |
| Roof | Asphalt Shing |
| Foundation Details | Concrete Perimeter |
| Patio And Porch Features | Deck |
| Security Features | Smoke Detector |
Parking
| Parking Features | Asphalt |
|---|---|
| Open Parking Yes / No | Yes |
| Attached Garage Yes / No | No |
Utilities
| Sewer | Sewer (Municipal) |
|---|
Taxes
| Tax Annual Amount | 4603 |
|---|
Area Information
| Province | ON |
|---|---|
| County | Waterloo |
| City | Waterloo |
| Postal Code | N2L 5G3 |
| Area | 4 Waterloo West |
| Subarea | 417 Beechwood | University |
| Community Name | 417 Beechwood/University |
| School District | Wci Or St. David's |
| Elementary School | Empire & Centennial Public Schoo |
| High School | Wci Or St. David's |
| Listing VS Median (in 417 Beechwood/University) | |
Price: $599,999 low | high Med: $382,500 sqft: 992 low | high Med: 782 $ / sqft: $605 low | high Med: $491 On site: 4 low | high Med: 42 | |
Market Activity N2L 5G3
Request a showing
Request a showing
Contact
Learn More About This Property

| Open House |
|---|
| In-Person 11/15 2:00 PM - 4:00 PM |
| Province | ON |
|---|---|
| County | Waterloo |
| City | Waterloo |
| Postal Code | N2L 5G3 |
| Area | 4 Waterloo West |
| Subarea | 417 Beechwood | University |
| Community Name | 417 Beechwood/University |
| School District | Wci Or St. David's |
| Elementary School | Empire & Centennial Public Schoo |
| High School | Wci Or St. David's |
| Listing VS Median (in 417 Beechwood/University) | |
Price: $599,999 low | high Med: $382,500 sqft: 992 low | high Med: 782 $ / sqft: $605 low | high Med: $491 On site: 4 low | high Med: 42 | |