D902-5289 Highway 7,Vaughan, ON L4L 0J1
Vaughan, ON L4L 0J1

Description
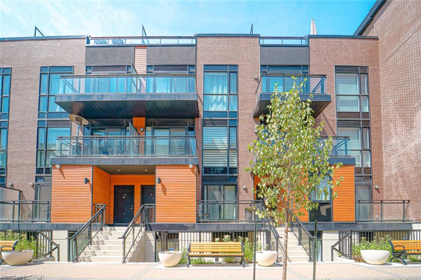
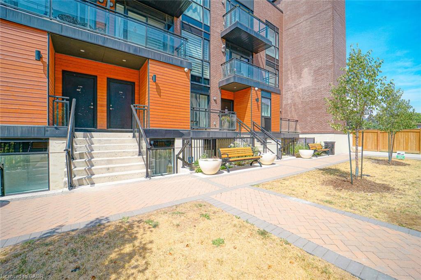
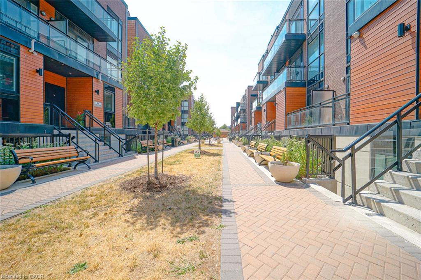
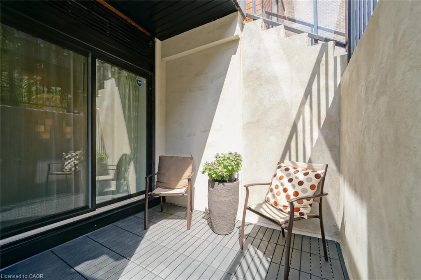
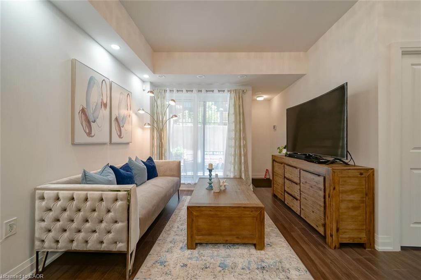
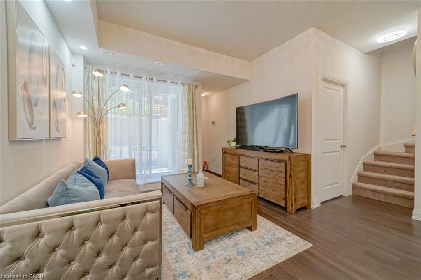
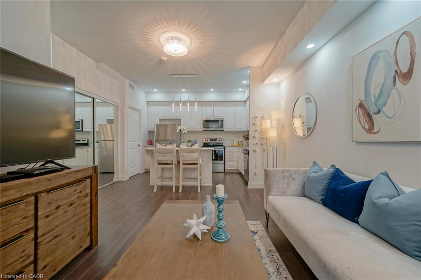
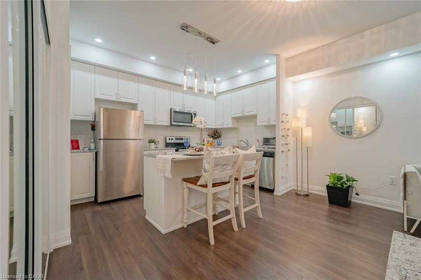
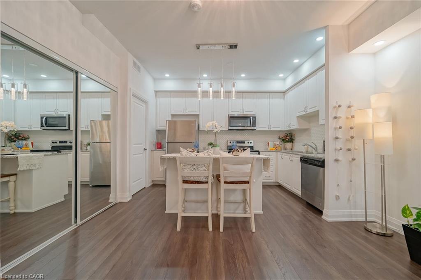
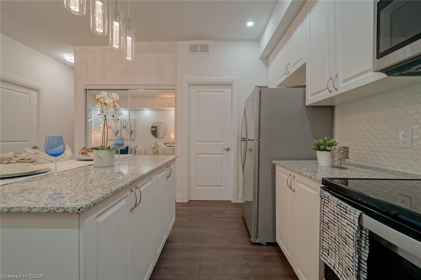
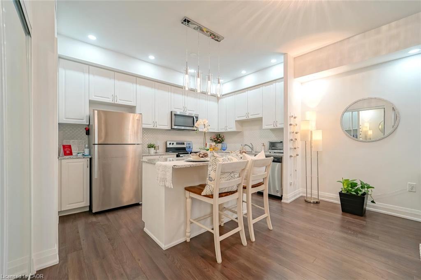
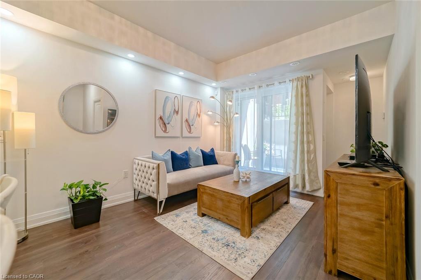
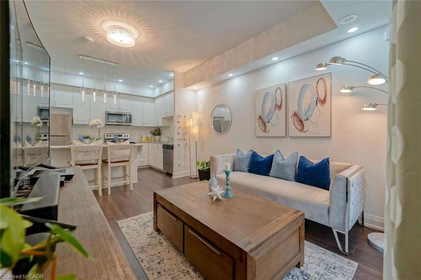
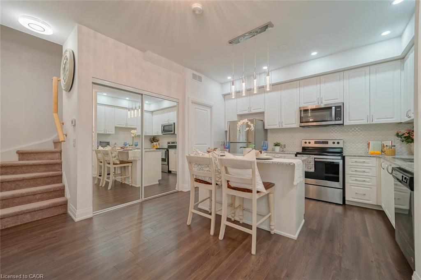
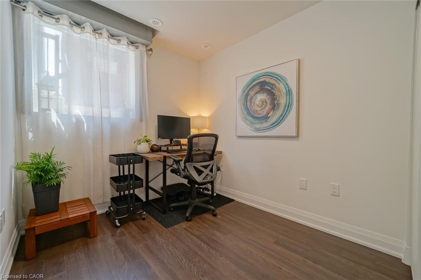
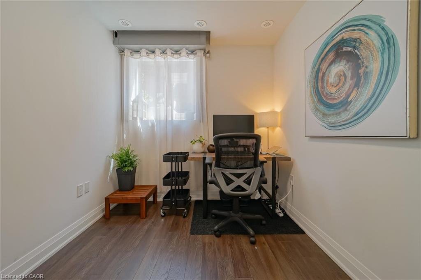
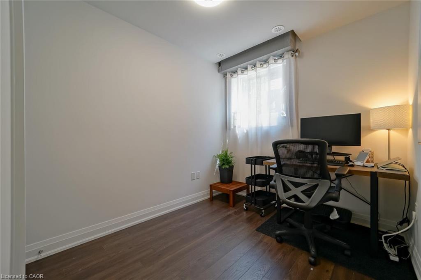
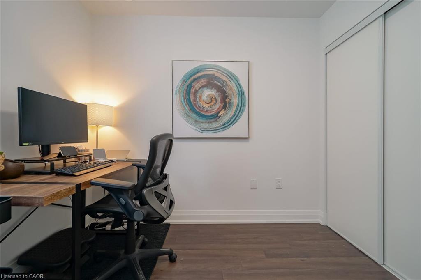
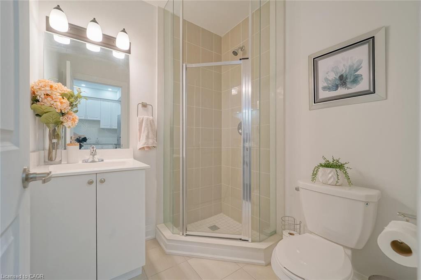
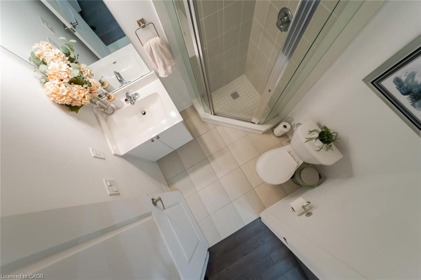
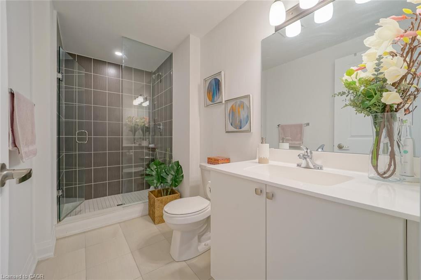
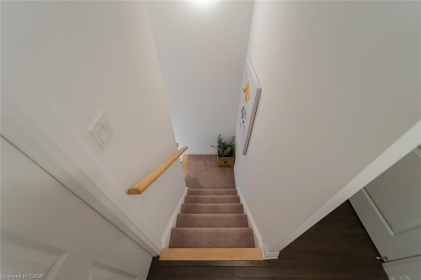
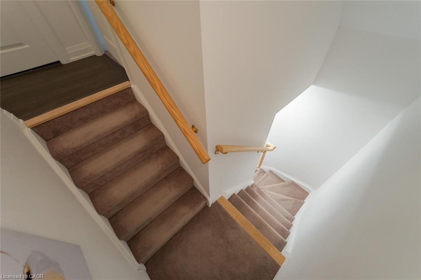
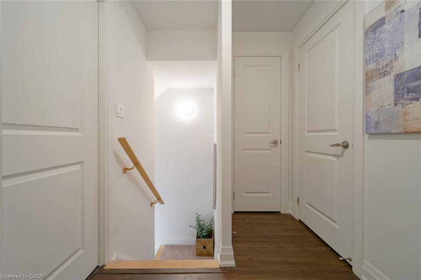
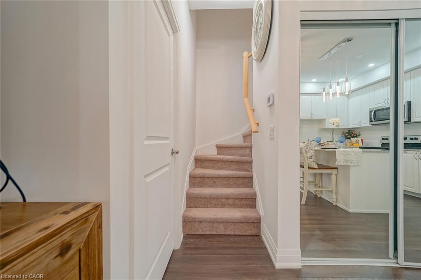
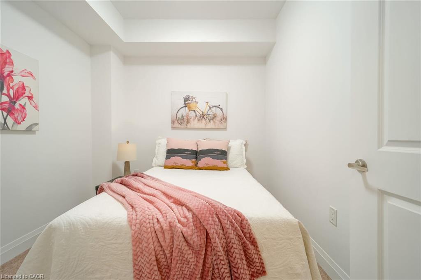
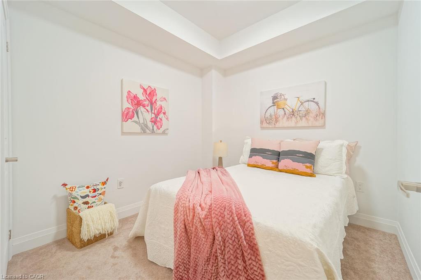
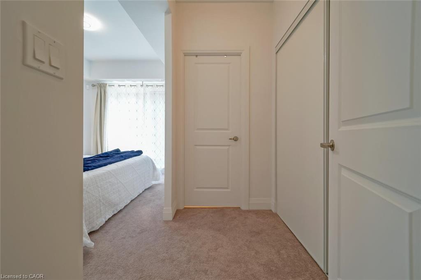
Welcome To Oggi Townhomes, Nestled In One Of Woodbridge's Most Desirable Communities! This Bright And Stylish 3-Bedroom, 2-BathroomTownhome Offers A Functional Open-Concept Layout Designed For Modern Living. The Contemporary Kitchen Features Quartz Countertops,Extended Cabinetry, A Large Centre Island With Breakfast Bar, And Ample Storage. The Spacious Living And Dining Area Opens To A PrivateFront Patio, Creating The Perfect Space To Relax, Dine, Or Entertain. The Main Level Offers A Convenient Bedroom And Full 3-Piece Bathroom,Providing Excellent Flexibility For Guests, A Home Office, Or Single-Level Living. Upstairs, Enjoy Two Generously Sized Bedrooms, A Second 3-Piece Bathroom, And A Private Balcony-Perfect For Your Morning Coffee Or Evening Wind-Down. Ideally Located Close To Shopping,Restaurants, Parks, Schools, Public Transit, And Major Highways, This Home Combines Comfort, Style, And Everyday Convenience. A FantasticOpportunity For Buyers Looking For A Modern Home In A Vibrant And Well-Connected Woodbridge Community! Includes 1 Underground Parking& 1 Locker. Photos Shown Are From A Previous Listing And May Not Reflect The Property's Current Condition.
Details
| MLS # | 40864782 |
|---|---|
| Listing Type | For Sale |
| Style | Condominium |
| HOA Dues | $548 |
| Sub-Type | Resale |
| Status | Active |
| Year | 2019 |
| Days On Site | 16 |
| Listing Provided By | RE/MAX Realty Specialists Inc. | Shiv Sharma |
Features
| Bed(s) | 3 |
|---|---|
| Bath(s) | 2 Total |
| SQ Feet | 1,058 |
| Garage | 1 |
| Story(s) | 2 |
| Zoning | RM2 |
| Water Front | Yes |
Interior
| Appliances | Water Heater |
|---|---|
| Rooms Total | 8 |
| Interior Features | Ventilation System, Other |
| Cooling | Central Air |
| Cooling Yes / No | No |
| Heating | Forced Air |
| Heating Yes / No | Yes |
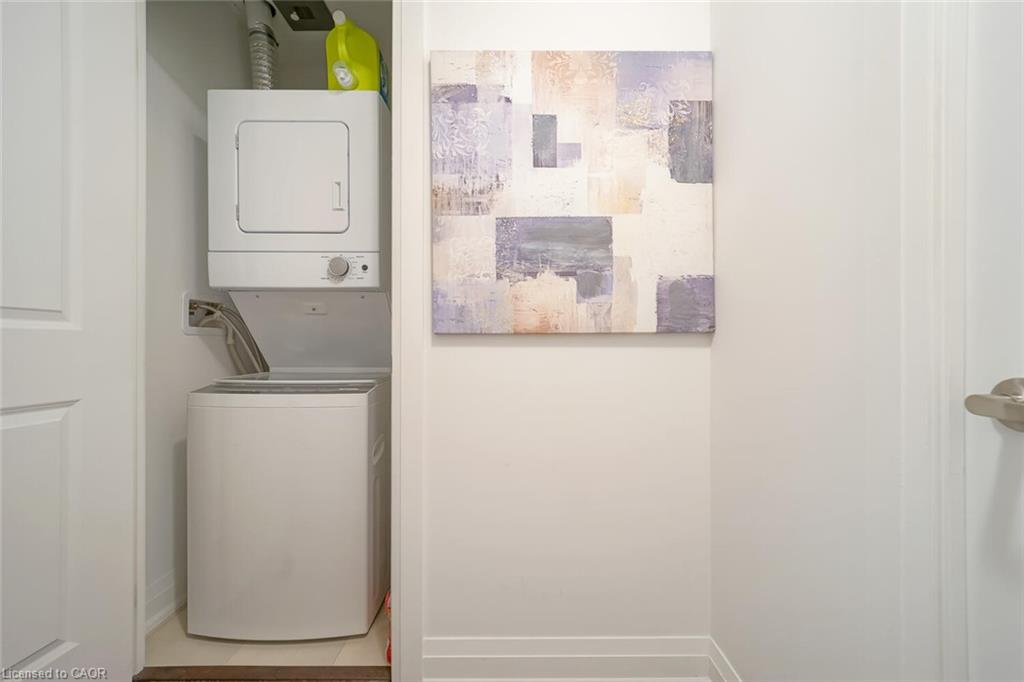
| Laundry Features | In-Suite |
Exterior
| Exterior Features | Balcony, Privacy, Private Entrance |
|---|---|
| Lot Features | Urban, High Traffic Area, Highway Access, Park, Public Transit, Schools |
| Construction Materials | Brick |
| Roof | Flat |
| Foundation Details | Brick/Mortar |
| Waterfront Features | River/Stream |
| Patio And Porch Features | Terrace, Patio |
Parking
| Garage Spaces | 1 |
|---|---|
| Attached Garage Yes / No | No |
Utilities
| Sewer | Sewer (Municipal) |
|---|
Taxes
| Tax Annual Amount | 3121 |
|---|
Area Information
| Province | ON |
|---|---|
| County | York |
| City | Vaughan |
| Postal Code | L4L 0J1 |
| Area | Vaughan |
| Subarea | Vaughan |
| Community Name | Vaughan |
| Listing VS Median (in Vaughan) | |
Price: $589,000 low | high Med: $1,229,500 sqft: 1,058 low | high Med: 1,815 $ / sqft: $557 low | high Med: $676 On site: 16 low | high Med: 8 | |
Request a showing
Request a showing
Contact
Learn More About This Property

| Province | ON |
|---|---|
| County | York |
| City | Vaughan |
| Postal Code | L4L 0J1 |
| Area | Vaughan |
| Subarea | Vaughan |
| Community Name | Vaughan |
| Listing VS Median (in Vaughan) | |
Price: $589,000 low | high Med: $1,229,500 sqft: 1,058 low | high Med: 1,815 $ / sqft: $557 low | high Med: $676 On site: 16 low | high Med: 8 | |

