104-200 Stinson Street,Hamilton, ON L8N 4J5
Hamilton, ON L8N 4J5

Description
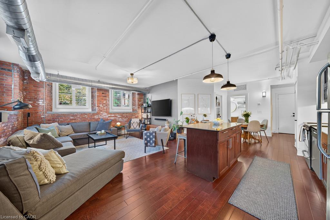
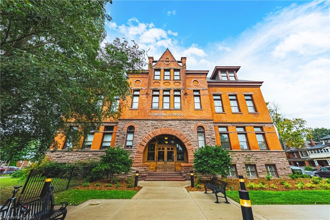
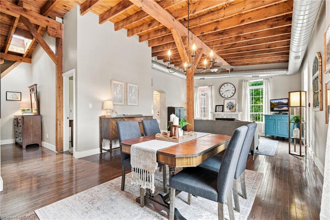
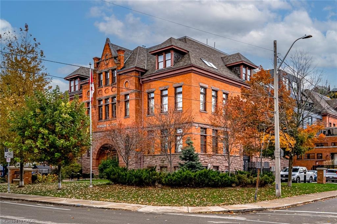
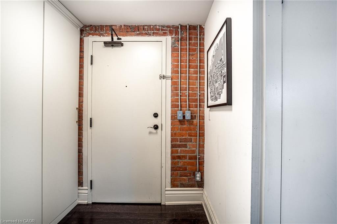
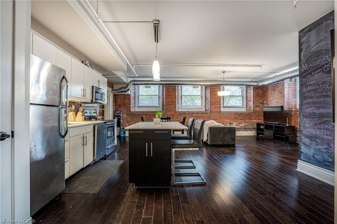
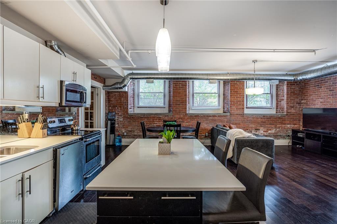
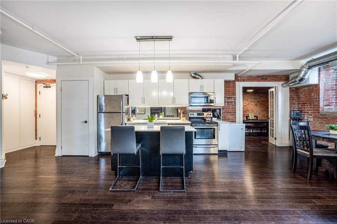
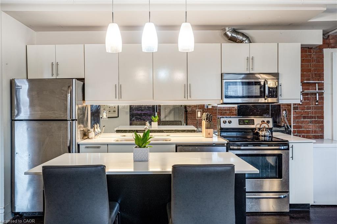
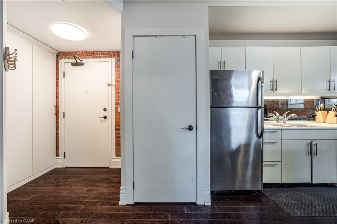
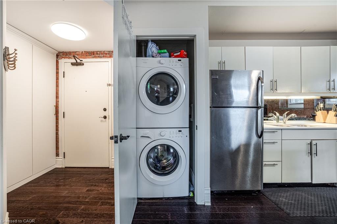
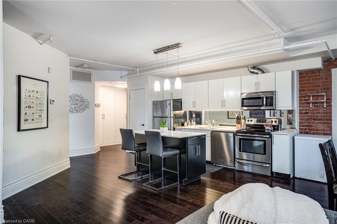
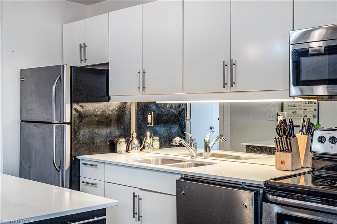
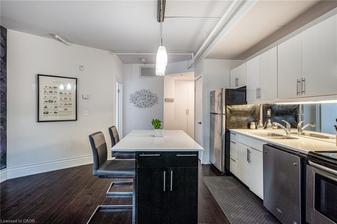
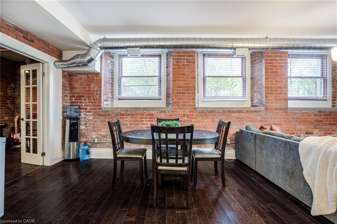
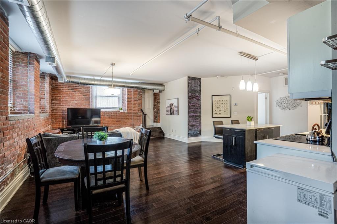
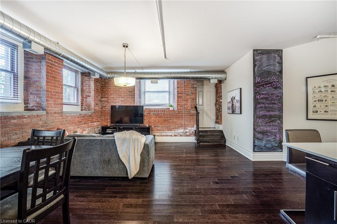
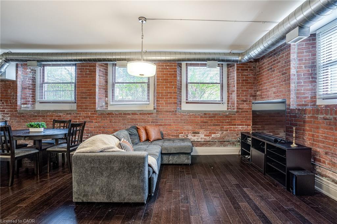
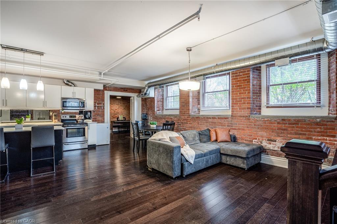
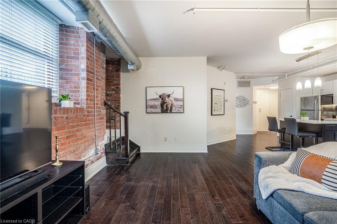
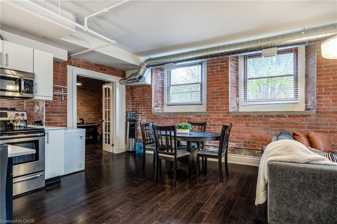
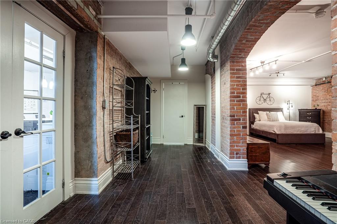
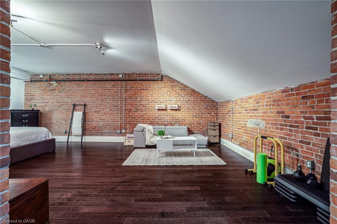
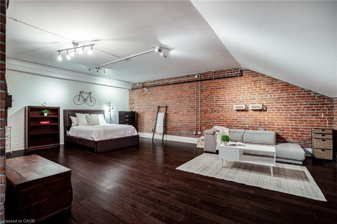
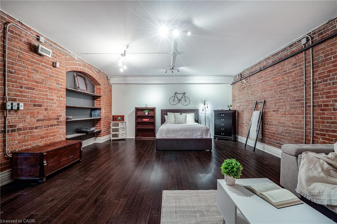
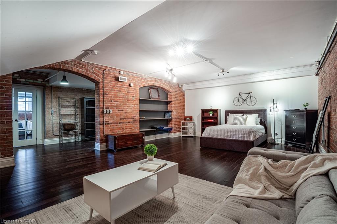
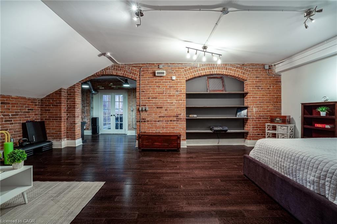
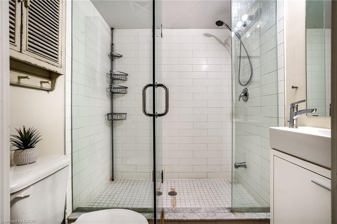
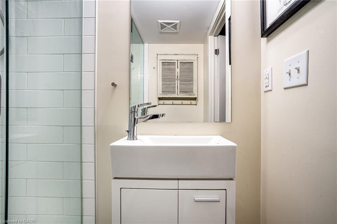
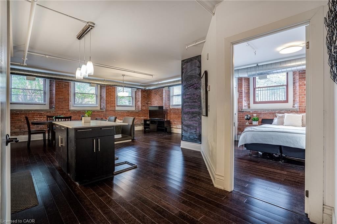
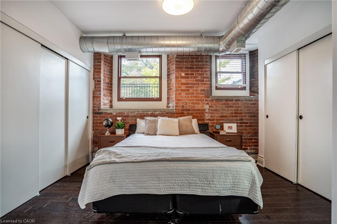
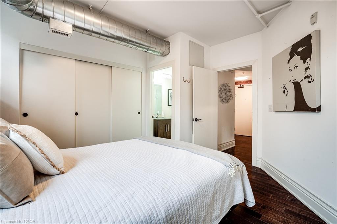
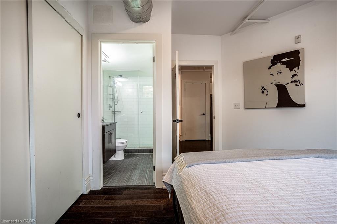
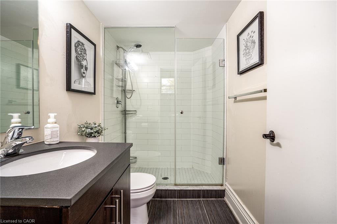
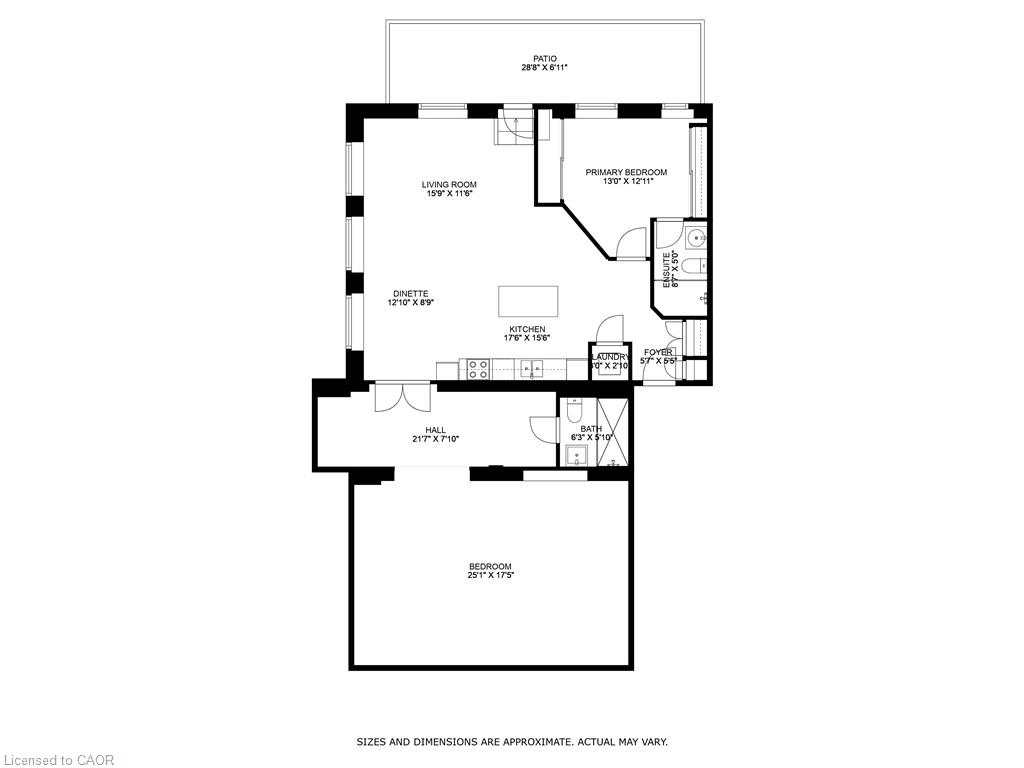
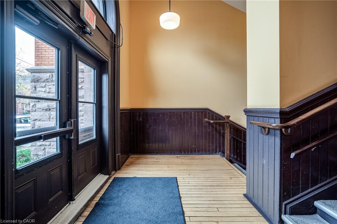
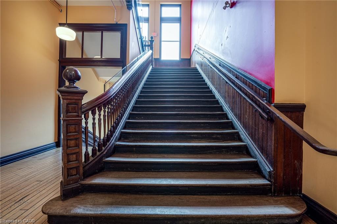
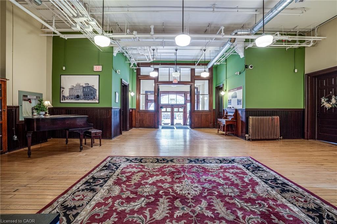
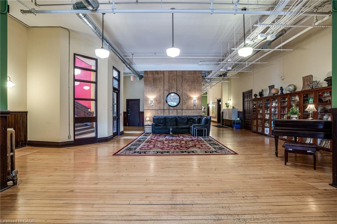
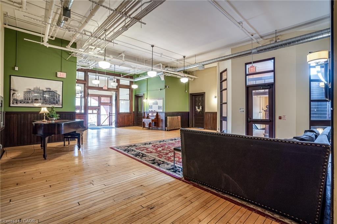
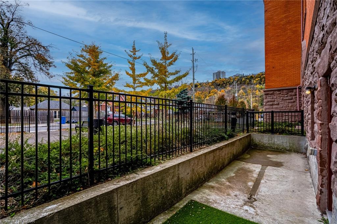
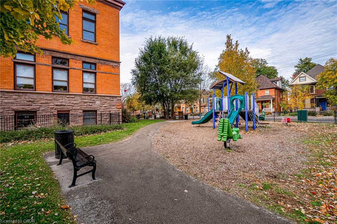
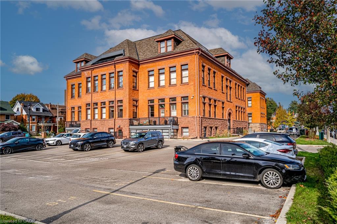
Discover a truly distinctive opportunity at the historic Stinson Lofts, where old-world character and modern comfort converge. This rare main-floor corner unit offers exceptional value for its generous square footage, highlighted by a remarkable 28' x 12' private patio with sweeping views of the community playground and the lush Hamilton escarpment. Inside, soaring ceilings, exposed brick walls, and rich hardwood floors preserve the timeless charm of the 1894 Stinson School, while an airy open-concept design provides a bright and inviting flow. The stylish kitchen features quartz counters with a breakfast bar, stainless steel appliances, and in-suite laundry, seamlessly opening to spacious living and dining areas ideal for entertaining. This unique layout features 2 primary suites, the first with dual closets and a modern three-piece bath. The second private suite has it's own entrance off the dining area through french doors, with a large versatile accessway that is perfect for an office or extra storage. Believed to have once been the kindergarten classrooms of the original school, this spacious suite includes built-in shelving and a fall bathroom. It's time to move into this one-of-a-kind residence that offers a rare blend of heritage elegance, modern functionality, and unbeatable value. Includes one exclusive parking spot, P21
Details
| MLS # | 40806048 |
|---|---|
| Listing Type | For Sale |
| Style | Condominium |
| Building Name | Stinson School |
| HOA Dues | $973 |
| Sub-Type | Resale |
| Status | Active |
| Year | 1894 |
| Days On Site | 231 |
| Listing Provided By | RE/MAX Escarpment Realty Inc. | Sarit Zalter |
Features
| Bed(s) | 2 |
|---|---|
| Bath(s) | 2 Total |
| SQ Feet | 1,858 |
| Story(s) | 1 |
| Zoning | E/S-1635 |
| Property View | Yes |
Interior
| Appliances | Built-in Microwave, Dishwasher, Dryer, Range Hood, Refrigerator, Stove, Washer |
|---|---|
| Rooms Total | 9 |
| Interior Features | Built-In Appliances |
| Cooling | Central Air |
| Cooling Yes / No | No |
| Heating | Forced Air, Natural Gas |
| Heating Yes / No | Yes |
| Window Features | Window Coverings |
| Laundry Features | In-Suite, Laundry Closet |
Exterior
| Lot Features | Urban, Irregular Lot, City Lot, Hospital, Park, Place of Worship, Public Transit, Rec./Community Centre, Schools, Shopping Nearby |
|---|---|
| Construction Materials | Brick, Stone |
| Roof | Asphalt Shing |
| Foundation Details | Stone |
| Patio And Porch Features | Terrace |
Parking
| Parking Features | Exclusive |
|---|---|
| Open Parking Yes / No | Yes |
| Attached Garage Yes / No | No |
Utilities
| Sewer | Sewer (Municipal) |
|---|
Taxes
| Tax Annual Amount | 7187 |
|---|
Area Information
| Province | ON |
|---|---|
| County | Hamilton |
| City | Hamilton |
| Postal Code | L8N 4J5 |
| Area | 14 Hamilton Centre |
| Subarea | 143 Stinson |
| Community Name | 143 Stinson |
| School District | Bernie Custis Ss, Cathedral Hs |
| Elementary School | Queen Victoria Ps, St Patrick Ce |
| High School | Bernie Custis Ss, Cathedral Hs |
| Listing VS Median (in 143 Stinson) | |
Price: $599,900 low | high Med: $526,950 sqft: 1,858 low | high Med: 1,351 $ / sqft: $323 low | high Med: $414 On site: 231 low | high Med: 17 | |
Market Activity L8N 4J5
Request a showing
Request a showing
Contact
Learn More About This Property

| Province | ON |
|---|---|
| County | Hamilton |
| City | Hamilton |
| Postal Code | L8N 4J5 |
| Area | 14 Hamilton Centre |
| Subarea | 143 Stinson |
| Community Name | 143 Stinson |
| School District | Bernie Custis Ss, Cathedral Hs |
| Elementary School | Queen Victoria Ps, St Patrick Ce |
| High School | Bernie Custis Ss, Cathedral Hs |
| Listing VS Median (in 143 Stinson) | |
Price: $599,900 low | high Med: $526,950 sqft: 1,858 low | high Med: 1,351 $ / sqft: $323 low | high Med: $414 On site: 231 low | high Med: 17 | |